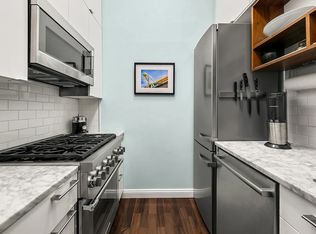
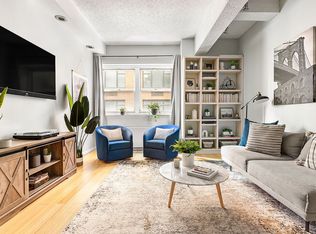
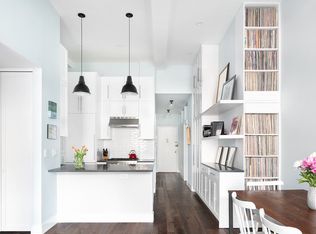
Unit 6DE at 96 Schermerhorn is a modern loft of epic proportions and fine craftmanship beyond anything you have ever seen on the market in Brooklyn. Envisioned by award-winning architect Gita Nandan at Thread Collective, this 1,720 SF loft is a Scandinavian-design inspired two-bedroom, three-bath home with two home offices that accommodates living, working and entertaining on a level far superior to anything that you could ever imagine. Painstakingly transformed by the current owners into a home of epic proportions, beguiling details, infinite practicality & incredible luxury. 96 Schermerhorn is a grand dame of Brooklyn Heights, offering the perfect dramatic backdrop for a modern transformation. This elevator building offers a 24-hour doorman, a laundry room on the 2nd floor, bike storage in the basement, and a communal roofdeck. Enter into the foyer where you will immediately be taken by the unexpected scale of 11' ceilings & multiple spaces articulated by masterful woodwork. Oak paneled ceilings & oversized raked oak sliding doors unite the space while simultaneously providing separation & privacy for daily tasks. Luxuriate in an incredible chef's kitchen, an oversized great room with separate dining & living spaces, two spacious bedrooms & two home offices with custom built-ins for storage. The entrance hall alone offers a huge utility closet, a built-in shoe bench, a full-bath, and a customized office area with a built-in desk & lighting. The gourmet kitchen features custom rift oak cabinetry built to provide a space for everything including two appliance garages, three pull out pantries, Neolith Calacatta Sintered Stone countertops, and a comfortable eating bar. Fully integrated appliances include top of the line 36" Wolf Gas Range with an undercabinet slide-out range hood, 30" Wolf electric wall oven, 30" Wolf warming drawer, 42" Sub Zero fridge, 24" Sub-Zero wine fridge & Dornbracht faucet. The combination of simple materials & stunning appliances makes every day cooking easy & fun. Heads towards the front of the apartment where a spacious dining area is defined by a wall of custom millwork perfect for all of your entertaining & display needs and is backed by bookmatched Neolith Calacatta. Open to a great room of impressive scope, the living space is defined on the other side by an entertainment center that takes discrete storage to a new level. Painted white cabinetry with oak trim hides your TV & media equipment, while also providing an additional sculptural element both practical & beautiful. The split layout provides for two spacious bedrooms with separation & privacy, both with ensuite bathrooms, and a third full-bathroom for guests in the entrance hall. The master bedroom has a full wall of custom built-in closets. The 2nd bedroom is large enough for a king bed and has terrific closets & storage. A 5-piece master suite enjoys a large walk-in steam shower, a freestanding Signature Hardware tub, radiant heated floors, and a double vanity. All three bathrooms have been outfitted with Waterworks fixtures & oversized Carrara marble tiles paired with striking hex, herringbone or field tiles. There is also a home office with a seamlessly built-in bed. Ingeniously centered in the middle of the apartment, you can leave the monumental sliding doors open to double the size of your living room, or you can close them off to create a spacious guest suite or a home office. Additional features include 6" white-oak wide-plank floor, custom millwork cabinets under all windows that perfectly hide the heating & cooling units, a Nest thermostat system & designer lighting throughout. Enjoy all of this in an unparalleled Brooklyn neighborhood at the crossroads of Brooklyn Heights, Boerum Hill and Cobble Hill. Near every subway line, amazing artisanal shops & restaurants & schools at your doorstep. There is even a parking garage across the street. Pet friendly too.
This property is not currently displayed as for sale or rent on Zillow. This may be different from what's on other websites or public sources.