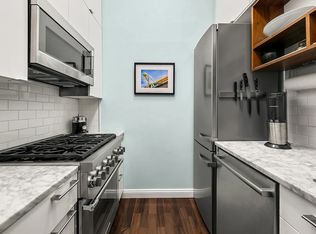
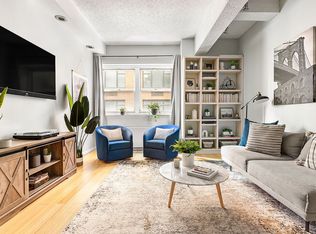
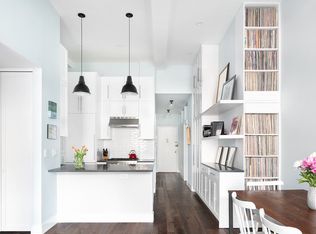
Situated at the perfect intersection of Boerum Hill, Cobble Hill and Brooklyn Heights, this authentic 975 SF loft with soaring 12' ceilings and incredible light offers the space and drama of a pre-war building with the conveniences only afforded to a well-established full-service building with literally every amenity at your doorstep. Renovated completely just a few years ago with an eye towards maximizing space while never losing sight of the cool industrial origins of this Brooklyn Landmark, you will enjoy a sunny bedroom, a spacious home office, and 1.5 baths for the price of neighboring one-beds with WAY less space and style. Oversized southeast facing windows will never be blocked due to the fact that they look out over the Quaker meetinghouse, a low-rise building across the street listed on the National Register of Historic Places. You can be assured that your primary bedroom, spacious dining and living area, and open kitchen will be flooded with sunlight in perpetuity! A unique Soho-like vibe permeates the space throughout, from the distressed wide-plank wood floors to the oversized custom sliding doors from the Sliding Door company that enable light and openness when you want it, and privacy when you need it. This aesthetic is carried through into the chef's kitchen where a distinctive poured concrete countertop offers great work space, in addition to striking custom teak cabinetry that offers fantastic storage for all of your cooking needs, including a pull-out pantry and a large wall unit with a special niche perfect for keeping all of your appliances off your counter. A high-end appliance package includes a fully paneled Liebherr fridge and freezer, Miele cooktop, DeLonghi oven, GE dishwasher and microwave, all discretely concealed behind handmade artisanal millwork. In addition to a convenient powder room for guests, a spa-like bathroom has been envisioned as an ode to a calm and minimalist lifestyle. A large glass-enclosed wet room created of handmade Moroccan tiles includes both a walk-in shower enhanced with a naturalist Ipe floor and bench, and a rainfall showerhead. Most unexpected is the presence of a custom stainless Japanese soaking tub, a true masterpiece of Zen living. Enjoy a private toilet room for additional privacy, plus a concrete countertop and a wood vanity beneath for storage. An elevated Primary bedroom takes full creative advantage of the incredible ceiling heights, offering five drawers of storage built into the steps, plus even more storage located under three trap doors in the floor. This room is large enough to also accommodate a desk and dresser area, plus a spacious customized closet for all of your clothing. The spacious home office is now being used as a charming bedroom complete with 8' tall pocket sliding doors, a customized closet, and a transom window that brings in light from the living room. A gracious front hallway also awaits you after a long day, offering deep closets for seasonal clothing changes. For all of your bulk storage needs, don't miss hidden cabinetry above the hallway closets as well. In addition to a voluminous and light filled space with a distinctive aesthetic, this home also offers the convenience of recessed lighting with dimmer switches, a built-in three zone Bose stereo system with digital receiver, amplifier, and subwoofer, and an easily concealed AC system. This pet-friendly building also offers a commercially-sized laundry room, making doing your laundry a breeze, plus a full-time doorman and staff, a common rooftop with views of the Statue of Liberty, bike room, 24-hour package reception, and storage available. Amenities in every direction are unrivaled and include award-winning restaurants, local groceries and specialty shops such as Sahadi's and Trader Joe's, art galleries, bookstores, Equinox, yoga, spinning, Brooklyn Bridge Park, and literally every single subway line at Borough Hall just one stop to Manhattan.
Sold
$990,573
96 Schermerhorn St APT 7D, Brooklyn, NY 11201
1beds
975sqft
Coop
Built in 1928
-- sqft lot
$-- Zestimate®
$1,016/sqft
$5,443 Estimated rent
Home value
Not available
Estimated sales range
Not available
$5,443/mo
Zestimate® history
Owner options
List your home for rent
$5,443/mo
Rent Zestimate®
Find your next renter with Zillow Rental Manager. Plus, with online applications, you can quickly screen prospective tenants – for free.
$5,443/mo
Rent Zestimate®
Refinance and save
$7,104/mo
Est. payment
Refinancing to a lower rate could help reduce your monthly payments and save thousands over the life of the loan.
$7,104/mo
Est. payment
Explore your selling options
Work with a Zillow partner agent
Leverage their expertise and Zillow's premium Showcase listings to get your home seen by more buyers.
Get startedList with your own agent
Get your home in front of millions of buyers by listing it on Zillow.
Learn how to do itSell it yourself
Take full control of how buyers see your home on Zillow by listing For Sale by Owner (FSBO).
List your homeWhat's special
Zillow last checked:
Listing updated:
Listed by:
Deborah Rieders,
Corcoran,
Albiona Zhubi
Source: StreetEasy,MLS#: S1661553
Facts & features
Interior
Bedrooms & bathrooms
- Bedrooms: 1
- Bathrooms: 2
- Full bathrooms: 1
- 1/2 bathrooms: 1
Rooms
- Room types: Bike Room
Cooling
- Central Air
Appliances
- Included: Dishwasher
Features
- Flooring: Hardwood
Interior area
- Total structure area: 975
- Total interior livable area: 975 sqft
Property
Features
- Has view: Yes
- View description: Skyline
Details
- Parcel number: 0027100477D
- Special conditions: Resale
Construction
Type & style
- Home type: Cooperative
- Property subtype: Coop
Condition
- Year built: 1928
Community & HOA
Community
- Features: Doorman, Full Time Doorman
- Security: Doorman, Full-Time Doorman
- Subdivision: Downtown Brooklyn
HOA
- Has HOA: Yes
- Amenities included: Elevator(s)
- Services included: Maintenance
- HOA fee: $1,787 monthly
Location
- Region: Brooklyn
Financial & listing details
- Price per square foot: $1,016/sqft
- Tax assessed value: $14,358,000
- Annual tax amount: $633,954
- Date on market: 5/9/2023
Price history
| Date | Event | Price |
|---|---|---|
| 8/30/2023 | Sold | $990,573+0.2%$1,016/sqft |
Source: StreetEasy #S1661553 Report a problem | ||
| 6/14/2023 | Pending sale | $989,000$1,014/sqft |
Source: StreetEasy Report a problem | ||
| 5/9/2023 | Listed for sale | $989,000+11.1%$1,014/sqft |
Source: StreetEasy Report a problem | ||
| 11/3/2017 | Sold | $890,000$913/sqft |
Source: StreetEasy #S1275950 Report a problem | ||
Public tax history
| Year | Property taxes | Tax assessment |
|---|---|---|
| 2020 | -- | -- |
| 2019 | -- | -- |
| 2018 | $633,954 | $6,461,100 +17.6% |
| 2017 | -- | $5,494,050 |
Find assessor info on the county website
Neighborhood: Downtown
Nearby homes
- $965,8832 bd2 ba100k sqft96 Schermerhorn St, Brooklyn, NY 11201Sold
- $575,0001 bd1 ba-- sqft96 Schermerhorn St APT 2B, Brooklyn, NY 11201Sold
- $1,145,4002 bd1 ba935 sqft96 Schermerhorn St APT 3F, Brooklyn, NY 11201Off Market

- $1,051,7002 bd2 ba925 sqft96 Schermerhorn St APT 5D, Brooklyn, NY 11201Off Market
- $1,060,0002 bd2 ba1k sqft96 Schermerhorn St APT 8C, Brooklyn, NY 11201Sold
- $951,3001 bd1 ba840 sqft96 Schermerhorn St APT 10F, Brooklyn, NY 11201Off Market
- $925,0002 bd1 ba-- sqft96 Schermerhorn St APT 12A, Brooklyn, NY 11201For Sale
- $550,000-- bd1 ba-- sqft96 Schermerhorn St APT 5G, Brooklyn, NY 11201For Sale
- $1,057,700-- bd-- ba-- sqft96 Schermerhorn St APT 1E, Brooklyn, NY 11201Off Market
Nearby schools
GreatSchools rating
- 5/10Zipporiah MillsGrades: PK-5Distance: 0.2 mi
- 4/10School For International StudiesGrades: 6-12Distance: 0.4 mi
- 1/10Brooklyn Frontiers High SchoolGrades: 9-12Distance: 0.1 mi
Nearby cities
Nearby neighborhoods
Nearby zip codes
Other New York Topics
