Welcome to 96 Sequoia...An immaculate split-bedroom ranch that perfectly blends comfort, style, and everyday convenience. From the moment you step inside, you'll be greeted by a warm and inviting living room featuring a tray ceiling, cozy gas log fireplace, rich hardwood floors, and elegant crown molding--an ideal space for relaxing or entertaining. The spacious primary suite offers a peaceful retreat with its own tray ceiling, ceiling fan, and generous walk-in closet. The en-suite bath is thoughtfully designed with a dual vanity, soaking tub, separate shower, and a convenient linen closet. On the opposite side of the home, additional, generous bedrooms provide privacy and flexibility. The bright, open kitchen is both functional and welcoming, complete with a black appliance package, updated cabinet hardware, breakfast bar, sunny breakfast room, pantry, and nearby laundry room for added ease. Step outside and enjoy the beautifully maintained exterior, featuring mature landscaping, a covered front porch, a large sun deck, and a private wooded backdrop enclosed by a 6-foot privacy fence. A fire pit creates the perfect setting for cozy evenings under the stars. Additional highlights include an expansive two-car garage and gorgeous updated lighting and plumbing fixtures throughout. Ideally located near Downtown Clayton, Hwy 70 Bypass, and I-540, this home offers both tranquility and convenience. Incredibly well-maintained and truly move-in ready--this is one you won't want to miss!
Sold for $335,000
$335,000
96 Sequoia Dr, Clayton, NC 27527
3beds
1,406sqft
Single Family Residence, Residential
Built in 2013
0.35 Acres Lot
$334,100 Zestimate®
$238/sqft
$1,929 Estimated rent
Home value
$334,100
$317,000 - $351,000
$1,929/mo
Zestimate® history
Owner options
List your home for rent
$1,929/mo
Rent Zestimate®
Find your next renter with Zillow Rental Manager. Plus, with online applications, you can quickly screen prospective tenants – for free.
$1,929/mo
Rent Zestimate®
Refinance and save
$2,110/mo
Est. payment
Refinancing to a lower rate could help reduce your monthly payments and save thousands over the life of the loan.
$2,110/mo
Est. payment
Explore your selling options
Work with a Zillow partner agent
Leverage their expertise and Zillow's premium Showcase listings to get your home seen by more buyers.
Get startedList with your own agent
Get your home in front of millions of buyers by listing it on Zillow.
Learn how to do itSell it yourself
Take full control of how buyers see your home on Zillow by listing For Sale by Owner (FSBO).
List your homeWhat's special
Cozy gas log fireplaceCovered front porchBreakfast barRich hardwood floorsElegant crown moldingLarge sun deckSeparate shower
Zillow last checked:
Listing updated:
Listed by:
Christopher Carroll 919-422-3143,
HomeTowne Realty
Bought with:
Kevin Darby, 293190
eXp Realty, LLC - C
Source: Doorify MLS,MLS#: 10158403
Facts & features
Interior
Bedrooms & bathrooms
- Bedrooms: 3
- Bathrooms: 2
- Full bathrooms: 2
Heating
- Electric, Fireplace(s), Forced Air, Heat Pump
Cooling
- Ceiling Fan(s), Central Air, Electric, Heat Pump
Appliances
- Included: Dishwasher, Electric Range, Microwave, Refrigerator, Water Heater
- Laundry: Electric Dryer Hookup, Laundry Room, Washer Hookup
Features
- Bathtub/Shower Combination, Ceiling Fan(s), Crown Molding, Double Vanity, High Speed Internet, Kitchen/Dining Room Combination, Pantry, Master Downstairs, Separate Shower, Smooth Ceilings, Soaking Tub, Tray Ceiling(s), Walk-In Closet(s), Walk-In Shower
- Flooring: Carpet, Hardwood, Laminate, Vinyl
- Windows: Blinds, Insulated Windows
- Number of fireplaces: 1
- Fireplace features: Gas Log, Living Room, Propane
Interior area
- Total structure area: 1,406
- Total interior livable area: 1,406 sqft
- Finished area above ground: 1,406
- Finished area below ground: 0
Property
Parking
- Total spaces: 4
- Parking features: Attached, Concrete, Driveway, Garage Door Opener, Garage Faces Front, Parking Pad
- Attached garage spaces: 2
Features
- Levels: One
- Stories: 1
- Patio & porch: Covered, Deck, Front Porch
- Exterior features: Fenced Yard, Fire Pit, Rain Gutters
- Fencing: Back Yard, Fenced, Privacy, Vinyl
- Has view: Yes
Lot
- Size: 0.35 Acres
- Features: Back Yard, Cleared, Front Yard, Hardwood Trees, Landscaped, Open Lot
Details
- Parcel number: 17J06013S
- Zoning: RAG
- Special conditions: Standard
Construction
Type & style
- Home type: SingleFamily
- Architectural style: Ranch
- Property subtype: Single Family Residence, Residential
Materials
- Vinyl Siding
- Roof: Asphalt, Shingle
Condition
- New construction: No
- Year built: 2013
Utilities & green energy
- Sewer: Public Sewer
- Water: Public
- Utilities for property: Cable Connected, Electricity Connected, Phone Available, Sewer Connected, Water Connected
Community & HOA
Community
- Subdivision: Sierra Heights
HOA
- Has HOA: Yes
- Services included: Unknown
- HOA fee: $105 annually
Location
- Region: Clayton
Financial & listing details
- Price per square foot: $238/sqft
- Tax assessed value: $306,770
- Annual tax amount: $1,947
- Date on market: 4/9/2026
- Road surface type: Asphalt, Paved
Price history
| Date | Event | Price |
|---|---|---|
| 6/3/2026 | Sold | $335,000+0%$238/sqft |
Source:  Doorify MLS #10158403 Report a problem Doorify MLS #10158403 Report a problem | ||
| 4/20/2026 | Pending sale | $334,900$238/sqft |
Source: Doorify MLS #10158403 Report a problem | ||
| 4/9/2026 | Listed for sale | $334,900+9.8%$238/sqft |
Source: Doorify MLS #10158403 Report a problem | ||
| 4/27/2023 | Sold | $305,000+1.7%$217/sqft |
Source: Doorify MLS #2497582 Report a problem | ||
| 3/9/2023 | Contingent | $299,900$213/sqft |
Source: Doorify MLS #2497582 Report a problem | ||
| 3/2/2023 | Listed for sale | $299,900+99.9%$213/sqft |
Source: Doorify MLS #2497582 Report a problem | ||
| 12/6/2013 | Sold | $150,000$107/sqft |
Source: Public Record Report a problem | ||
Public tax history
| Year | Property taxes | Tax assessment |
|---|---|---|
| 2025 | $1,948 +37.7% | $306,770 +75.6% |
| 2024 | $1,415 +5.2% | $174,650 |
| 2023 | $1,345 -2.5% | $174,650 |
| 2022 | $1,380 | $174,650 |
| 2021 | $1,380 -3.7% | $174,650 |
| 2020 | $1,432 | $174,650 |
| 2019 | $1,432 +18.7% | $174,650 +21.6% |
| 2018 | $1,207 | $143,670 |
| 2017 | $1,207 | $143,670 |
| 2016 | $1,207 | $143,670 |
| 2015 | $1,207 | $143,670 |
| 2014 | $1,207 | $143,670 |
Find assessor info on the county website
Neighborhood: 27527
Nearby homes
- $327,4003 bd2 ba1.3k sqft84 Sequoia Dr, Clayton, NC 27527Off Market
- $371,9003 bd2 ba1.9k sqft76 Sequoia Drie, Clayton, NC 27527Off Market
- $309,1003 bd2 ba1.8k sqft76 Sequoia Dr, Clayton, NC 27527Off Market

- $368,0004 bd3 ba2.1k sqft106 Sequoia Dr, Clayton, NC 27527Sold
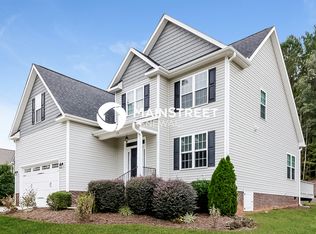
- $312,8003 bd3 ba1.3k sqft48 Kings Canyon Ct, Clayton, NC 27527Off Market
- $318,6003 bd2 ba1.4k sqft89 Sequoia Dr, Clayton, NC 27527Off Market
- $350,9003 bd2 ba2k sqft38 Kings Canyon Ct, Clayton, NC 27527Off Market
- $388,4003 bd2 ba2k sqft38 Kings Cayon Ct, Clayton, NC 27527Off Market
Nearby schools
GreatSchools rating
- 10/10Powhatan ElementaryGrades: PK-5Distance: 1.5 mi
- 5/10Riverwood MiddleGrades: 6-8Distance: 6 mi
- 5/10Clayton HighGrades: 9-12Distance: 5.9 mi
Schools provided by the listing agent
- Elementary: Johnston - Powhatan Elementary
- Middle: Johnston - Riverwood
- High: Johnston - Clayton
Source: Doorify MLS. This data may not be complete. We recommend contacting the local school district to confirm school assignments for this home.
Get a cash offer in 3 minutes
Find out how much your home could sell for in as little as 3 minutes with a no-obligation cash offer.
Estimated market value
$334,100
Get a cash offer in 3 minutes
Find out how much your home could sell for in as little as 3 minutes with a no-obligation cash offer.
Estimated market value
$334,100
- North Carolina
- Johnston County
- Clayton
- 27527
- 96 Sequoia Dr
Nearby cities
Nearby zip codes
Other Clayton Topics
