Skip main navigation
Sold for $325,000
  • $325,000

    96 Shelby Ct, Aylett, VA 23009

    4beds
    1,776sqft
    Single Family Residence
    Built in 2005
    0.97 Acres Lot
    $377,000 Zestimate®
    $183/sqft
    $2,451 Estimated rent

    Home value

    $377,000

    $358,000 - $396,000

    $2,451/mo

    Zestimate® history
    Loading
    Loading...

    Owner options

    List your home for rent

    $2,451/mo

    Rent Zestimate®

    Find your next renter with Zillow Rental Manager. Plus, with online applications, you can quickly screen prospective tenants – for free.

    Learn more

    $2,451/mo

    Rent Zestimate®

    Refinance and save

    $2,132/mo

    Est. payment

    Refinancing to a lower rate could help reduce your monthly payments and save thousands over the life of the loan.

    See today's rates

    $2,132/mo

    Est. payment

    Explore your selling options

    Work with a Zillow partner agent

    Leverage their expertise and Zillow's premium Showcase listings to get your home seen by more buyers.

    Get started

    List with your own agent

    Get your home in front of millions of buyers by listing it on Zillow.

    Learn how to do it

    Sell it yourself

    Take full control of how buyers see your home on Zillow by listing For Sale by Owner (FSBO).

    List your home

    What's special

    Modern appliancesUpdated light fixturesMaster suiteLuxurious ensuite bathroomAmple roomEasy access to schoolsPlenty of storage
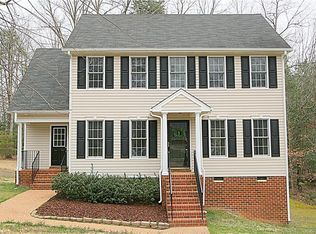
    Welcome home to this ray of sunshine located in McCauley Park. This charming 4 bedroom, 2.5-bathroom home was built in 2005, and boasts a sunny yellow exterior and a generous 1,776 square feet in the interior. Step inside and be captivated by the updated light fixtures that illuminate the entire space, creating a warm and inviting ambiance. The well-designed layout offers ample room for comfortable living and entertaining. With three bedrooms, everyone in the household can enjoy their own private retreat. The master suite features a luxurious ensuite bathroom for added convenience and privacy. Whether it's preparing meals or hosting gatherings, the spacious kitchen provides an ideal setting with modern appliances and plenty of storage, with a deck attached for all your hosting needs. The lovely backyard offers a tranquil escape, perfect for relaxation or outdoor activities. Situated in the McCauley Park neighborhood, this home provides easy access to schools, 360, & the heart of King William, making it an ideal choice for buyers! Don't miss out on the opportunity to make this delightful property your own. Professional Photos being added 6/16.

    Zillow last checked:

    Listing updated:

    Listed by:

    Delaney Hogg 804-551-1411,

    ERA Woody Hogg & Assoc

    Bought with:

    Chuck Jenkins, 0225103203

    Long & Foster REALTORS

    Source: CVRMLS,MLS#: 2314249MLS LogoOriginating MLS: Central Virginia Regional MLS

    Facts & features

    Interior

    Bedrooms & bathrooms
    • Bedrooms: 4
    • Bathrooms: 3
    • Full bathrooms: 2
    • 1/2 bathrooms: 1
    Primary bedroom
    • Level: Second
    • Dimensions: 20.0 x 14.0
    Bedroom 2
    • Level: Second
    • Dimensions: 12.11 x 0.0
    Bedroom 3
    • Level: Second
    • Dimensions: 13.0 x 10.0
    Bedroom 4
    • Level: Second
    • Dimensions: 12.0 x 10.0
    Family room
    • Level: First
    • Dimensions: 14.0 x 12.0
    Other
    • Description: Tub & Shower
    • Level: Second
    Half bath
    • Level: First
    Kitchen
    • Level: First
    • Dimensions: 21.0 x 12.0
    Living room
    • Level: First
    • Dimensions: 18.0 x 15.0
    Heating
    • Electric, Heat Pump
    Cooling
    • Central Air
    Appliances
    • Included: Dishwasher, Electric Cooking, Electric Water Heater, Range
    • Laundry: Washer Hookup, Dryer Hookup
    Features
    • Eat-in Kitchen, Laminate Counters, Bath in Primary Bedroom, Pantry, Walk-In Closet(s)
    • Flooring: Carpet, Vinyl
    • Basement: Crawl Space
    • Attic: Pull Down Stairs
    • Number of fireplaces: 1
    • Fireplace features: Gas
    Interior area
    • Total interior livable area: 1,776 sqft
    • Finished area above ground: 1,776

    Property

    Parking
    • Parking features: Driveway, Paved
    • Has uncovered spaces: Yes
    Features
    • Levels: Two
    • Stories: 2
    • Patio & porch: Rear Porch, Front Porch, Deck, Porch
    • Exterior features: Deck, Porch, Paved Driveway
    • Pool features: None
    • Fencing: None
    Lot
    • Size: 0.97 Acres
    • Features: Cul-De-Sac, Level
    Details
    • Parcel number: 2111A3
    • Zoning description: R-1
    • Special conditions: Relocation

    Construction

    Type & style
    • Home type: SingleFamily
    • Architectural style: Two Story
    • Property subtype: Single Family Residence
    Materials
    • Drywall, Frame, Vinyl Siding
    • Roof: Composition,Shingle
    Condition
    • Resale
    • New construction: No
    • Year built: 2005

    Utilities & green energy

    • Sewer: Septic Tank
    • Water: Public

    Community & neighborhood

    Security
    • Security features: Smoke Detector(s)
    Community
    • Community features: Home Owners Association
    Location
    • Region: Aylett
    • Subdivision: Mccauley Park

    HOA & financial

    HOA
    • Has HOA: Yes
    • HOA fee: $215 annually

    Other

    Other facts
    • Ownership: Individuals,Relocation
    • Ownership type: Sole Proprietor

    Price history

    DateEventPrice
    8/3/2023Sold$325,000+0%$183/sqft
    Source: CVRMLS #2314249 Report a problem
    6/27/2023Pending sale$324,950$183/sqft
    Source: CVRMLS #2314249 Report a problem
    6/16/2023Listed for sale$324,950+41.3%$183/sqft
    Source: CVRMLS #2314249 Report a problem
    9/25/2019Sold$230,000+2.2%$130/sqft
    Source: CVRMLS #1920431 Report a problem
    8/23/2019Price change$225,000-1.7%$127/sqft
    Source: Allegiance Property Management #1920431 Report a problem
    8/4/2019Price change$228,950-2.4%$129/sqft
    Source: Allegiance Property Management #1920431 Report a problem
    6/19/2019Listed for sale$234,500+15.5%$132/sqft
    Source: Allegiance Property Management #1920431 Report a problem
    3/24/2017Sold$203,000-2.2%$114/sqft
    Source: CVRMLS #1620241 Report a problem
    11/13/2016Price change$207,500-1.1%$117/sqft
    Source: BHG Base Camp #1620241 Report a problem
    9/3/2016Price change$209,900-2.4%$118/sqft
    Source: Better Homes and Gardens Real Estate Base Camp #1620241 Report a problem
    7/23/2016Price change$215,000-2.3%$121/sqft
    Source: Better Homes and Gardens Real Estate Base Camp #1620241 Report a problem
    6/13/2016Listed for sale$220,000-6.4%$124/sqft
    Source: BHG Base Camp #1620241 Report a problem
    1/23/2006Sold$235,000+25.6%$132/sqft
    Source: Public Record Report a problem
    11/9/2005Sold$187,135$105/sqft
    Source: Public Record Report a problem

    Public tax history

    YearProperty taxesTax assessment
    2025$1,919 +6%$312,000
    2024$1,810 +1.8%$312,000
    2023$1,777 +149.9%$312,000 +83.2%
    2022$711 -51.5%$170,300
    2021$1,465 $170,300
    2020$1,465 -2.3%$170,300
    2019$1,499 $170,300
    2018-- $170,300
    2017$1,567 $170,300
    2016$1,567 -2.1%$170,300
    2015$1,601 -9.9%$170,300
    2014$1,777 --
    2013-- --
    2012-- --
    2011-- --
    2010-- --

    Find assessor info on the county website

    Neighborhood: 23009

    Nearby schools

    GreatSchools rating
    Schools provided by the listing agent
    • Elementary: Acquinton
    • Middle: Hamilton Holmes
    • High: King William

    Source: CVRMLS. This data may not be complete. We recommend contacting the local school district to confirm school assignments for this home.

    Get a cash offer in 3 minutes
    Find out how much your home could sell for in as little as 3 minutes with a no-obligation cash offer.
    Estimated market value
    $377,000
    Get a cash offer in 3 minutes
    Find out how much your home could sell for in as little as 3 minutes with a no-obligation cash offer.
    Estimated market value
    $377,000