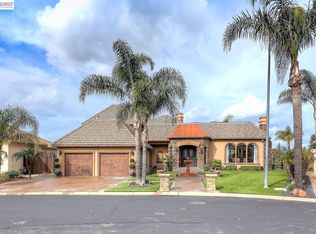
This simply stunning custom home in beautiful Discovery Bay, California is situated on an oversized point lot- with every amenity the discerning buyer desires! The stunning entryway has immediate views of water through huge picture windows! Volume ceilings designed for an open, airy and luxurious feel! The spacious living room has a lovely fireplace adding warmth and ambiance. Complete bar area in adjacent multi-use room with wine fridge, sink & cabinets + sliders to the deck. The huge chef's kitchen features Thermidor appliances, veggie sink, gorgeous oversized stovetop with pot filler, garden window, loads of gorgeous cabinetry and countertop prep areas. Downstairs bedroom is ensuite. Upstairs, find 4 more bedrooms, two are Jack and Jill with separate sinks for each room, and roomy closets. Storage space abounds, with deep coat closet, linen closet and more. Enter the captivating primary retreat through beautiful leaded glass doors- water views, walk-in closet, a spa-like bathroom with jetted tub, stall shower, bonus closet and more! Upstairs laundry room has many cabinets, hanging clothes area & utility sink. This uniquely designed living space is perfect for multi-generational living, or for entertaining guests. Picture yourself relaxing on the brand new composite deck that sweeps around this home, overlooking the huge triple boat dock (room for three boats & multiple smaller vehicles, etc) The deck provides for multiple seating areas, as well as varied access points to the house, including directly into a bathroom with shower- so smart! This thoughtfully designed entertaining area maximizes the panoramic views of the oversized lot. The three car garage boasts a large mirrored closet -great for a home gym! Another room off of the garage is handy for storage, office or hobby space/workshop. This pristine home epitomizes the "Live Where You Play" mindset- amazing for play, but designed for the comfort and convenience needed for everyday luxury living.
For sale
Price cut: $100K (8/8)
$1,649,000
96 Shell Pl, Discovery Bay, CA 94505
5beds
4,784sqft
:
Get pre-qualified$10,564/mo
Single Family Residence
Built in 1990
9,583 Square Feet Lot
$1,594,800 Zestimate®
$345/sqft
$-- HOA
What's special
Three car garageDeep coat closetOversized point lotLinen closetVeggie sinkCaptivating primary retreatThermidor appliances
- 107 days |
- 706 |
- 26 |
Zillow last checked:
Listing updated:
Listed by:
Randy Prince DRE #01234036 510-912-3046,
Corcoran Icon Properties,
Cy Randall Prince Jr DRE #02130894 925-813-2829,
Corcoran Icon Properties
Source: bridgeMLS/CCAR/Bay East AOR,MLS#: 41132306
Facts & features
Interior
Bedrooms & bathrooms
- Bedrooms: 5
- Bathrooms: 4
- Full bathrooms: 3
- 1/2 bathrooms: 1
Rooms
- Room types: Formal Dining Room
Kitchen
- Features: Breakfast Bar, Breakfast Nook, Stone Counters, Dishwasher, Double Oven, Eat-in Kitchen, Kitchen Island, Microwave, Pantry, Range/Oven Free Standing, Refrigerator, Trash Compactor, Updated Kitchen, Wet Bar, Other
Heating
- Natural Gas
Cooling
- Ceiling Fan(s)
Appliances
- Included: Dishwasher, Double Oven, Microwave, Free-Standing Range, Refrigerator, Trash Compactor, Gas Water Heater
- Laundry: Laundry Room, Other, Cabinets, Sink, Upper Level
Features
- Storage, Breakfast Bar, Breakfast Nook, Pantry, Updated Kitchen, Wet Bar
- Flooring: Tile, Carpet
- Doors: Mirrored Closet Door(s)
- Windows: Window Coverings
- Number of fireplaces: 1
- Fireplace features: Gas, Living Room, Stone
Interior area
- Total structure area: 4,784
- Total interior livable area: 4,784 sqft
Property
Parking
- Total spaces: 3
- Parking features: Int Access From Garage, Other, Garage Door Opener
- Garage spaces: 3
Features
- Levels: Two Story
- Stories: 2
- Exterior features: Dock, Low Maintenance, Railed
- Pool features: None
- Has view: Yes
- View description: Delta, Panoramic
- Has water view: Yes
- Water view: Delta
- Waterfront features: Waterfront
Lot
- Size: 9,583 Square Feet
- Features: Court, Premium Lot
Details
- Parcel number: 0083600049
- Special conditions: Standard
Construction
Type & style
- Home type: SingleFamily
- Architectural style: Mediterranean
- Property subtype: Single Family Residence
Materials
- Stucco
Condition
- Existing
- New construction: No
- Year built: 1990
Utilities & green energy
- Electric: No Solar
- Sewer: Public Sewer
- Water: Public
Community & HOA
HOA
- Has HOA: No
Location
- Region: Discovery Bay
Financial & listing details
- Price per square foot: $345/sqft
- Tax assessed value: $920,736
- Annual tax amount: $11,868
- Date on market: 4/24/2026
- Listing terms: Cash,Conventional,1031 Exchange,FHA
Estimated market value
$1,594,800
$1.52M - $1.67M
$4,727/mo
Price history
| Date | Event | Price |
|---|---|---|
| 8/8/2026 | Price change | $1,649,000-5.7%$345/sqft |
Source:  bridgeMLS/CCAR/Bay East AOR #41132306 Report a problem bridgeMLS/CCAR/Bay East AOR #41132306 Report a problem | ||
| 4/24/2026 | Listed for sale | $1,749,000+144.6%$366/sqft |
Source: bridgeMLS/CCAR/Bay East AOR #41132306 Report a problem | ||
| 4/15/2009 | Sold | $715,000-32.6%$149/sqft |
Source:  Bay East AOR #40400590 Report a problem Bay East AOR #40400590 Report a problem | ||
| 10/20/2008 | Sold | $1,060,287-7.8%$222/sqft |
Source: Public Record Report a problem | ||
| 10/24/2003 | Sold | $1,150,000+74.6%$240/sqft |
Source: Public Record Report a problem | ||
| 9/4/1998 | Sold | $658,500$138/sqft |
Source: Public Record Report a problem | ||
Public tax history
| Year | Property taxes | Tax assessment |
|---|---|---|
| 2025 | $11,868 +4.7% | $920,736 +2% |
| 2024 | $11,332 +1.5% | $902,683 +2% |
| 2023 | $11,166 +1.6% | $884,984 +2% |
| 2022 | $10,992 +2.4% | $867,632 +2% |
| 2021 | $10,738 +0.2% | $850,620 +1% |
| 2020 | $10,713 +1.1% | $841,899 +2% |
| 2019 | $10,602 +3.8% | $825,393 +2% |
| 2018 | $10,211 +1.9% | $809,210 +2% |
| 2017 | $10,023 +0.8% | $793,344 +2% |
| 2016 | $9,945 +3.7% | $777,789 +1.5% |
| 2015 | $9,591 | $766,106 +2% |
| 2014 | $9,591 | $751,100 +0.5% |
| 2013 | -- | $747,707 +2% |
| 2012 | -- | $733,047 +2% |
| 2011 | -- | $718,675 +0.8% |
| 2010 | -- | $713,304 -11.4% |
| 2009 | -- | $805,000 -35.3% |
| 2008 | -- | $1,244,795 +2% |
| 2007 | -- | $1,220,388 +2% |
| 2006 | -- | $1,196,460 +2% |
| 2005 | -- | $1,173,000 +2% |
| 2004 | -- | $1,150,000 +61.3% |
| 2003 | -- | $712,778 +2% |
| 2002 | -- | $698,803 +2% |
| 2001 | -- | $685,102 |
Find assessor info on the county website
Monthly payment
Est. payment
Payment breakdown
Explore the cost of this home by adjusting the details. Changes won't be saved.Climate risks
Neighborhood: 94505
Nearby schools
GreatSchools rating
- 6/10Timber Point Elementary SchoolGrades: K-5Distance: 1 mi
- 4/10Excelsior Middle SchoolGrades: 6-8Distance: 1.6 mi
- 7/10Liberty High SchoolGrades: 9-12Distance: 5.1 mi
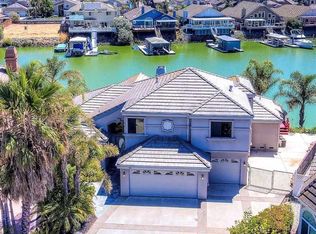
- $1,012,7004 bd4 ba2.9k sqft94 Shell Pl, Discovery Bay, CA 94505Off Market
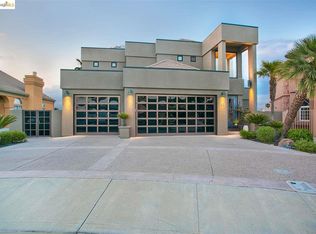
- $1,532,4003 bd3 ba4k sqft95 Shell Pl, Discovery Bay, CA 94505Off Market
- $845,0003 bd2 ba2.2k sqft92 Shell Pl, Discovery Bay, CA 94505Off Market
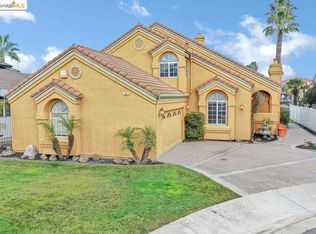
- $1,235,0003 bd4 ba3.1k sqft93 Shell Pl, Discovery Bay, CA 94505Sold
- $1,550,0004 bd3 ba4.6k sqft91 Shell Pl, Discovery Bay, CA 94505For Sale
- $1,318,6004 bd3 ba4.9k sqft90 Shell Pl, Discovery Bay, CA 94505Off Market
- $1,043,1003 bd2 ba1.7k sqft2253 Newport Dr, Discovery Bay, CA 94505Off Market
- $1,284,2004 bd3 ba2.7k sqft2313 Newport Dr, Discovery Bay, CA 94505Off Market
A local agent can set up tours, give advice and negotiate with sellers.
Similar homes
- $1,699,0005 bd4 ba4k sqft885 Willow Lake Rd, Discovery Bay, CA 94505For Sale
 MLS ID #41142903, June Jardin. Bay East AOR
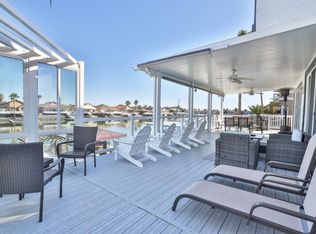
 - $1,550,0005 bd3 ba3.5k sqft1944 Windward Point, Discovery Bay, CA 94505For Sale
 MLS ID #ML82033501, Kristine Nguyen. MLSListings Inc
 - $1,475,0004 bd4 ba4.3k sqft1310 Hampton Ct, Discovery Bay, CA 94505For Sale
 MLS ID #41128698, Christopher Sasville. Bay East AOR
 - $1,595,0004 bd3 ba2.9k sqft4775 Discovery Point, Discovery Bay, CA 94505For Sale
 MLS ID #41133816, Michael Guzzardo. bridgeMLS/CCAR/Bay East AOR
 - $1,299,0004 bd4 ba3.6k sqft5661 Oakmont Ct, Discovery Bay, CA 94505For SaleMLS ID #41143486, Jon Ahern. Bay East AOR
- $945,0006 bd5 ba4.6k sqft5671 Arcadia Cir, Discovery Bay, CA 94505For SaleMLS ID #41144289, Susan Jones. bridgeMLS/CCAR/Bay East AOR
- $1,349,9994 bd3 ba3.2k sqft5034 Double Point Way, Discovery Bay, CA 94505For SaleMLS ID #41126907, Michelle Stornetta. bridgeMLS/CCAR/Bay East AOR
- $1,098,0005 bd4 ba3.9k sqft5666 Oakmont Ct, Discovery Bay, CA 94505For SaleMLS ID #41137377, Angela Martinez. CCAR
- $1,049,0005 bd3 ba2.9k sqft2142 Prestwick Dr, Discovery Bay, CA 94505For SaleMLS ID #41125862, Lisa Sterling-Sanchez. Bay East AOR
- $949,0005 bd3 ba2.8k sqft1771 Wilde Dr, Discovery Bay, CA 94505For SaleMLS ID #41140951, Michelle Stornetta. bridgeMLS/CCAR/Bay East AOR
- $999,0004 bd4 ba3.3k sqft82 Edgeview Ct, Discovery Bay, CA 94505For SaleMLS ID #41141115, June Jardin. Bay East AOR
- $939,0004 bd3 ba2.9k sqft2442 Pinehurst Ct, Discovery Bay, CA 94505For SaleMLS ID #41137479, Darrell Hanson. bridgeMLS/CCAR/Bay East AOR
- $899,0004 bd4 ba3.2k sqft1001 Saint Andrews Dr, Discovery Bay, CA 94505For SaleMLS ID #41129716, June Jardin. Bay East AOR
- $1,999,0003 bd4 ba3.3k sqft630 Discovery Bay Blvd, Discovery Bay, CA 94505For SaleMLS ID #41118148, Michelle Stornetta. bridgeMLS/CCAR/Bay East AOR
- $888,0003 bd3 ba3.1k sqft5530 Edgeview Dr, Discovery Bay, CA 94505For SaleMLS ID #41137502, Katie Haynes. bridgeMLS/CCAR/Bay East AOR
- $1,999,9003 bd4 ba2.6k sqft195 Payne Ave, Brentwood, CA 94513For SaleMLS ID #41144148, Maureen Prince. Bay East AOR
- $899,0004 bd3 ba2.6k sqft7270 Keyesport Way, Discovery Bay, CA 94505For SaleMLS ID #41134974, Delia Colmenares. bridgeMLS/CCAR/Bay East AOR
- $1,650,0005 bd3 ba2.7k sqft1174 Central Ave, Livermore, CA 94551For SaleMLS ID #41141366, Yasmine Austere. CCAR
- $1,700,0003 bd3 ba2.7k sqft7760 Byron Hwy, Byron, CA 94514For SaleMLS ID #41122907, Christina Pineda. CCAR
- $1,250,0004 bd3 ba3.4k sqft1413 Sweetbriar Ct, Brentwood, CA 94513For SaleMLS ID #41143301, Lori Abreu. bridgeMLS/CCAR/Bay East AOR
Local buyer's agents are ready to help
