Skip main navigation
Closed
  • $1,789,300

    96 Sheridan Dr, Atlanta, GA 30305

    4beds
    3,299sqft
    Single Family Residence, Residential
    Built in 2025
    -- sqft lot
    $1,786,400 Zestimate®
    $542/sqft
    $-- Estimated rent

    Home value

    $1,786,400

    $1.64M - $1.95M

    Not available

    Zestimate® history
    Loading
    Loading...

    Owner options

    List your home for rent

    Find your next renter with Zillow Rental Manager. Plus, with online applications, you can quickly screen prospective tenants – for free.

    Learn more
    Refinance and save

    $11,176/mo

    Est. payment

    Refinancing to a lower rate could help reduce your monthly payments and save thousands over the life of the loan.

    See today's rates

    $11,176/mo

    Est. payment

    Explore your selling options

    Work with a Zillow partner agent

    Leverage their expertise and Zillow's premium Showcase listings to get your home seen by more buyers.

    Get started

    List with your own agent

    Get your home in front of millions of buyers by listing it on Zillow.

    Learn how to do it

    Sell it yourself

    Take full control of how buyers see your home on Zillow by listing For Sale by Owner (FSBO).

    List your home

    What's special

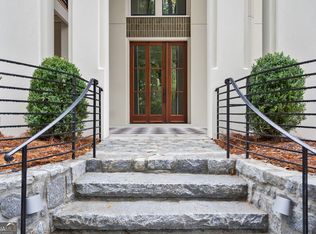
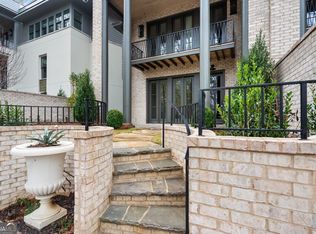
    FINAL Opportunities at Delmont by Hedgewood Homes. 28 Luxury Buckhead Homes Sold and Only 5 Remaining - with this Extraordinary Home Enjoying an Expansive Rooftop Loggia! Woven into the Garden Hills tree canopy mere moments from the Atlanta International School, Garden Hills Elementary, Buckhead Village District, and Atlanta’s leading employment hubs and health centers, this custom Hedgewood Home enjoys a state-of-the-art elevator leading to a massive rooftop terrace with enviable Buckhead views. Distinguished architecture by Atlanta’s renowned Lew Oliver features a stately covered terrace off the main living level accentuated by a private gated garden with mature seasonal blooms. Luxury interiors enjoy 11-foot ceilings, site-finished hardwood floors, wood-burning fireplace, and a large primary suite meticulously designed with dual walk-in closets, soaking tub, and frameless shower. Delmont residents enjoy a low-maintenance luxury lifestyle with saltwater swimming pool and onsite community gardeners. Act Now to make your interior selections with Hedgewood’s nationally renowned design team. This home will be ready for move-in Fall 2025. Photos are of other homes located in Delmont. Delmont’s Designer Model is Open Tuesday, Wednesday, & Thursday from the Hours of 11:00 - 3:00 and at Your Request.

    Zillow last checked:

    Listing updated:

    Listing Provided by:

    ALLYSON GOLIGHTLY,

    Compass

    Bought with:

    Grace Yoon, 205413

    Virtual Properties Realty.com

    Source: FMLS GA,MLS#: 7526083MLS Logo

    Facts & features

    Interior

    Bedrooms & bathrooms
    • Bedrooms: 4
    • Bathrooms: 4
    • Full bathrooms: 3
    • 1/2 bathrooms: 1
    Other
    • Description: Scullery
    • Level: Main
    Heating
    • Central, Zoned
    Cooling
    • Central Air, Zoned
    Appliances
    • Included: Dishwasher, Disposal, Electric Water Heater, Gas Range, Microwave
    • Laundry: Laundry Closet, Upper Level
    Features
    • Double Vanity, Elevator, Entrance Foyer, High Ceilings 9 ft Lower, High Ceilings 9 ft Upper, High Ceilings 10 ft Main, High Speed Internet, His and Hers Closets, Walk-In Closet(s)
    • Flooring: Carpet, Ceramic Tile, Hardwood
    • Windows: Insulated Windows
    • Basement: None
    • Attic: Pull Down Stairs
    • Number of fireplaces: 1
    • Fireplace features: Factory Built, Gas Starter, Living Room
    • Common walls with other units/homes: No Common Walls
    Interior area
    • Total structure area: 3,299
    • Total interior livable area: 3,299 sqft

    Property

    Parking
    • Total spaces: 2
    • Parking features: Assigned, Attached, Garage, Garage Faces Rear
    • Attached garage spaces: 2
    Accessibility
    • Accessibility features: None
    Features
    • Levels: Three Or More
    • Patio & porch: Covered, Rooftop
    • Exterior features: Balcony, Garden, Private Yard, No Dock
    • Pool features: None
    • Spa features: None
    • Fencing: Fenced,Front Yard,Privacy
    • Has view: Yes
    • View description: City
    • Waterfront features: None
    • Body of water: None
    Lot
    • Features: Landscaped, Level
    Details
    • Additional structures: None
    • On leased land: Yes
    • Other equipment: None
    • Horse amenities: None

    Construction

    Type & style
    • Home type: SingleFamily
    • Architectural style: Contemporary,European,Modern
    • Property subtype: Single Family Residence, Residential
    Materials
    • Cement Siding, Frame
    • Foundation: Slab
    • Roof: Composition
    Condition
    • New Construction
    • New construction: Yes
    • Year built: 2025
    Details
    • Warranty included: Yes

    Utilities & green energy

    • Electric: 110 Volts, 220 Volts in Laundry
    • Sewer: Public Sewer
    • Water: Public
    • Utilities for property: Cable Available, Electricity Available, Natural Gas Available, Phone Available, Sewer Available, Water Available
    Green energy
    • Energy efficient items: Insulation, Windows
    • Energy generation: None

    Community & neighborhood

    Security
    • Security features: Carbon Monoxide Detector(s), Smoke Detector(s)
    Community
    • Community features: Homeowners Assoc, Near Public Transport, Near Schools, Near Shopping, Near Trails/Greenway, Park, Pool
    Location
    • Region: Atlanta
    • Subdivision: Delmont

    HOA & financial

    HOA
    • Has HOA: Yes
    • HOA fee: $288 monthly
    • Services included: Maintenance Grounds, Reserve Fund, Swim, Trash

    Other

    Other facts
    • Ownership: Fee Simple
    • Road surface type: Paved

    Price history

    DateEventPrice
    4/24/2026Listing removed$10,000$3/sqft
    Source: FMLS GA #7732567 Report a problem
    3/10/2026Listed for rent$10,000$3/sqft
    Source: FMLS GA #7732567 Report a problem
    10/15/2025Sold$1,789,300$542/sqft
    Source: FMLS GA #7526083 Report a problem
    2/21/2025Pending sale$1,789,300$542/sqft
    Source: FMLS GA #7526083 Report a problem
    2/18/2025Listed for sale$1,789,300$542/sqft
    Source: FMLS GA #7526083 Report a problem

    Public tax history

    Tax history is unavailable.

    Neighborhood: Garden Hills

    Nearby schools

    GreatSchools rating
    Schools provided by the listing agent
    • Elementary: Garden Hills
    • Middle: Willis A. Sutton
    • High: North Atlanta

    Source: FMLS GA. This data may not be complete. We recommend contacting the local school district to confirm school assignments for this home.

    Get a cash offer in 3 minutes
    Find out how much your home could sell for in as little as 3 minutes with a no-obligation cash offer.
    Estimated market value
    $1,786,400
    Get a cash offer in 3 minutes
    Find out how much your home could sell for in as little as 3 minutes with a no-obligation cash offer.
    Estimated market value
    $1,786,400