Skip main navigation
For sale
  • $330,000

    96 Sherrell Dr, Jackson, TN 38301

    4beds
    1,872sqft
    : 
    Loading
    Get pre-qualified
    Single Family Residence
    Built in 1952
    2.3 Acres Lot
    $310,100 Zestimate®
    $176/sqft
    $-- HOA

    What's special

    Generous room sizesSeparate outdoor workshop structureFunctional layoutLarge yardCarport for covered parkingTwo-story homeOver two acres
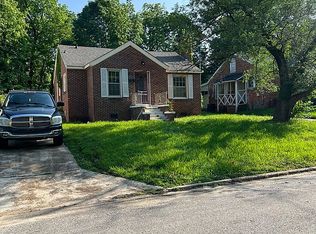
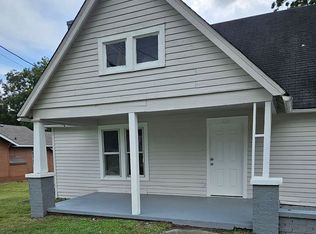
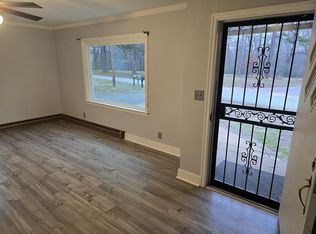
    Rare opportunity to own a two-story home with 4 bedrooms and 2 bathrooms on over two acres located inside the Jackson city limits. Properties offering this much land in a desirable area near Madison County General Hospital are extremely hard to find. This home features a functional layout with generous room sizes, including a primary bedroom approximately 14×16, secondary bedrooms averaging 11×12 to 12×13, and comfortable living spaces designed for everyday living. The property includes a 472-sq-ft garage/workshop (this refers to combined parking/workshop footprint). There is a separate outdoor workshop structure beyond the garage. The two-story layout adds character while keeping living and sleeping areas well defined. Outdoor space truly sets this property apart, featuring over two acres, a large yard, outdoor fire pit ideal for entertaining, and a carport for covered parking. The setting offers city convenience with the rare ability to enjoy space, privacy, and outdoor living. Located close to hospitals, shopping, dining, and schools. Seller has granted permission for photos to be used for marketing and social media purposes. A standout property in Jackson—land, location, and lifestyle all in one.
    151 days
    |
    152
    |
    4
    |

    Zillow last checked:

    Listing updated:

    Listed by:

    Mickey Utley,

    Lilly Realty 731-300-4407

    Source: CWTAR,MLS#: 2600545MLS Logo

    Loading...

      Facts & features

      Interior

      Bedrooms & bathrooms
      • Bedrooms: 4
      • Bathrooms: 2
      • Full bathrooms: 2
      • Main level bathrooms: 1
      • Main level bedrooms: 2
      Primary bedroom
      • Level: Lower
      • Area: 224
      • Dimensions: 14.0 x 16.0
      Bedroom
      • Level: Lower
      • Area: 132
      • Dimensions: 11.0 x 12.0
      Bedroom
      • Level: Upper
      • Area: 156
      • Dimensions: 12.0 x 13.0
      Bedroom
      • Level: Upper
      • Area: 100
      • Dimensions: 10.0 x 10.0
      Kitchen
      • Area: 96
      • Dimensions: 12.0 x 8.0
      Heating
      • Central
      Appliances
      • Included: Dishwasher, Electric Cooktop, Electric Range, Exhaust Fan, Instant Hot Water, Microwave, Self Cleaning Oven
      • Laundry: Electric Dryer Hookup, Laundry Room, Washer Hookup
      Features
      • Ceramic Tile Shower, Laminate Counters
      • Flooring: Carpet, Wood
      • Windows: Aluminum Frames, Wood Frames
      • Has fireplace: Yes
      • Fireplace features: Fire Pit, Outside, Wood Burning, Wood Burning Stove
      Interior area
      • Total structure area: 1,842
      • Total interior livable area: 1,872 sqft

      Property

      Parking
      • Total spaces: 472
      • Parking features: Garage Faces Side, Gravel, Shared Driveway, Workshop in Garage
      • Attached garage spaces: 472
      Features
      • Levels: Two
      • Patio & porch: Awning(s), Covered, Patio, Porch, Side Porch
      • Exterior features: Awning(s), Fire Pit, Rain Gutters
      • Fencing: Wood
      Lot
      • Size: 2.3 Acres
      • Dimensions: 100,188
      • Features: Level
      Details
      • Additional structures: Garage(s), Shed(s), Storage, Workshop
      • Parcel number: 077C B 057.00
      • Zoning description: X
      • Special conditions: Standard

      Construction

      Type & style
      • Home type: SingleFamily
      • Property subtype: Single Family Residence
      Materials
      • Stucco, Synthetic Stucco
      • Foundation: Slab
      • Roof: Shingle
      Condition
      • false
      • New construction: No
      • Year built: 1952

      Utilities & green energy

      • Electric: 150 Amp Service
      • Sewer: Public Sewer
      • Water: Public
      • Utilities for property: Cable Available, Electricity Available, Electricity Connected, Natural Gas Available, Water Available, Water Connected

      Community & HOA

      Community
      • Security: Carbon Monoxide Detector(s), Smoke Detector(s)
      • Subdivision: Poplar Corner
      Location
      • Region: Jackson

      Financial & listing details

      • Price per square foot: $176/sqft
      • Tax assessed value: $159,900
      • Annual tax amount: $1,393
      • Date on market: 2/10/2026
      • Road surface type: Asphalt

        Estimated market value

        $310,100

        $295,000 - $326,000

        $2,022/mo

        Price history

        DateEventPrice
        2/16/2026Price change$330,000-5.7%$176/sqft
        Source: CWTAR #2600545 Report a problem
        2/10/2026Listed for sale$350,000+2.9%$187/sqft
        Source: CWTAR #2600545 Report a problem
        1/24/2026Listing removed--
        Source: Owner Report a problem
        10/26/2025Listed for sale$340,000+467.6%$182/sqft
        Source: Owner Report a problem
        2/22/2019Sold$59,900-23.1%$32/sqft
        Source: Public Record Report a problem
        10/8/2018Listed for sale$77,900$42/sqft
        Source: Jon Putt Real Estate Group #183800 Report a problem
        8/13/2018Listing removed$77,900$42/sqft
        Source: Jon Putt Real Estate Group #183800 Report a problem
        7/16/2018Listed for sale$77,900-8.2%$42/sqft
        Source: Jon Putt Real Estate Group #183800 Report a problem
        6/14/2018Listing removed$84,900$45/sqft
        Source: RE/MAX REALTY SOURCE #178997 Report a problem
        4/27/2018Price change$84,900-5.6%$45/sqft
        Source: RE/MAX REALTY SOURCE #178997 Report a problem
        3/23/2018Price change$89,900-4.3%$48/sqft
        Source: RE/MAX REALTY SOURCE #178997 Report a problem
        10/19/2017Price change$93,900-1.1%$50/sqft
        Source: RE/MAX REALTY SOURCE #178997 Report a problem
        8/10/2017Listed for sale$94,900-4.6%$51/sqft
        Source: RE/MAX Realty Source #178997 Report a problem
        11/18/2016Listing removed$99,500$53/sqft
        Source: CENTURY 21 Action Realty #173078 Report a problem
        6/22/2016Listed for sale$99,500+13.7%$53/sqft
        Source: CENTURY 21 Action Realty #173078 Report a problem
        10/25/2011Sold$87,500-2.7%$47/sqft
        Source: Public Record Report a problem
        6/25/2011Listed for sale$89,900$48/sqft
        Source: REMAX Realty Source #146887 Report a problem

        Public tax history

        YearProperty taxesTax assessment
        2025$1,393 $39,975
        2024$1,393 $39,975
        2023$1,393 $39,975
        2022$1,393 +25.5%$39,975 +55.2%
        2021$1,110 -2.8%$25,750 -2.8%
        2020$1,143 +124.1%$26,500 +22.1%
        2019$510 -45.5%$21,700
        2018$936 +4%$21,700 +6.4%
        2017$900 $20,400
        2016$900 +7.3%$20,400
        2015$839 $20,400
        2014$839 $20,400 +5.7%
        2013-- $19,300 +14.1%
        2012$697 $16,920
        2011$697 $16,920 -0.4%
        2010-- $16,995
        2009-- $16,995 +7.1%
        2008$700 $15,862
        2007$700 $15,862
        2006$700 $15,862
        2005$700 -5.8%$15,862
        2004$742 +10.4%$15,862 +10.4%
        2002$672 $14,363
        2001-- $14,363 -75%
        2000-- $57,452
        Find assessor info on the county website

        Monthly payment

        Est. payment

        Payment breakdown

        Explore the cost of this home by adjusting the details. Changes won't be saved.
        All calculations are estimates and provided by Zillow, Inc. for informational purposes only. Actual amounts may vary.
        HOA fees may include property taxes on listings classified as Co-Ops. Contact the listing agent and/or owner for fee details.
        Mortgage interest rates are dependent on a number of factors, including credit score, down payment, and repayment length. Interest rate data provided by Zillow Group Marketplace, Inc. as of 1/1/1970 from various mortgage lenders with which we have lead or other similar arrangements; the Estimated Payment is an average of those rates.
        See how much you could borrow to make a competitive offer.

        Climate risks

        Neighborhood: 38301

        Getting around

        24 / 100
        Car-Dependent
        33 / 100
        Somewhat Bikeable

        Nearby schools

        GreatSchools rating
        Schools provided by the listing agent
        • District: Jackson Madison Consolidated District

        Source: CWTAR. This data may not be complete. We recommend contacting the local school district to confirm school assignments for this home.

        A local agent can set up tours, give advice and negotiate with sellers.

        A local lender can help you make sure your offer is ready when you are.

        Browse local experts

        Similar homes