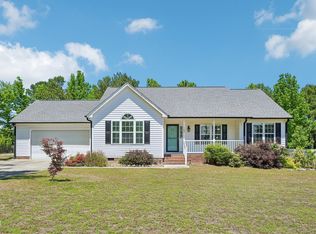
Situated on a quiet cul-de-sac lot, this move-in-ready 3-bedroom, 2-bath ranch home features fresh interior paint, brand-new carpet, a new HVAC (2023), and a roof replaced in 2019, providing peace of mind for years to come. The bright, open-concept floor plan is designed for both everyday living and effortless entertaining, showcasing spacious gathering areas filled with natural light and a well-appointed kitchen with abundant cabinetry, generous counter space, and seamless flow into the living and dining areas. The private primary suite offers a relaxing retreat, while the secondary bedrooms provide flexibility for family, guests, or a home office. Step outside to enjoy the expansive, fully fenced backyard, perfect for entertaining, pets, gardening, or simply unwinding after a long day. A large **12x19 storage shed** offers excellent space for tools, hobbies, or additional storage, while the two-car carport with an oversized concrete parking pad provides ample room for vehicles, trailers, or recreational equipment. Conveniently located with easy access to US-264, Raleigh, Wilson, shopping, dining, and everyday conveniences, this exceptional home offers the perfect combination of modern updates, functional living, and outstanding value. Don't miss this incredible opportunity!
Pending
$275,000
96 Shire Ct, Zebulon, NC 27597
3beds
1,152sqft
Single Family Residence
Built in 2004
0.54 Acres Lot
$272,600 Zestimate®
$239/sqft
$-- HOA
What's special
Fresh interior paintExpansive fully fenced backyardGenerous counter spaceWell-appointed kitchenQuiet cul-de-sac lotBright open-concept floor planBrand-new carpet
- 34 days
- 801
- 54
Likely to sell faster than
Zillow last checked:
Listing updated:
Listed by:
Angie Cole 919-578-3128,
LPT Realty LLC
Source: Doorify MLS,MLS#: 10183646
Facts & features
Interior
Bedrooms & bathrooms
- Bedrooms: 3
- Bathrooms: 2
- Full bathrooms: 2
- Main level bedrooms: 3
Primary bedroom
- Level: Main
- Area: 156 Square Feet
- Dimensions: 13.0 x 12.0
Bedroom 2
- Level: Main
- Area: 110 Square Feet
- Dimensions: 11.0 x 10.0
Bedroom 3
- Level: Main
- Area: 100 Square Feet
- Dimensions: 10.0 x 10.0
Living room
- Level: Main
- Area: 240 Square Feet
- Dimensions: 20.0 x 12.0
Other
- Description: Eat-in Kitchen
- Level: Main
- Area: 180 Square Feet
- Dimensions: 15.0 x 12.0
Other
- Description: Foyer
- Level: Main
- Area: 12 Square Feet
- Dimensions: 4.0 x 3.0
Other
- Description: Porch
- Level: Main
- Area: 28 Square Feet
- Dimensions: 7.0 x 4.0
Other
- Description: Patio
- Level: Main
- Area: 120 Square Feet
- Dimensions: 12.0 x 10.0
Other
- Description: Storage
- Level: Main
- Area: 24 Square Feet
- Dimensions: 6.0 x 4.0
Other
- Description: W.I.C
- Level: Main
- Area: 36 Square Feet
- Dimensions: 9.0 x 4.0
Heating
- None
Cooling
- Central Air
Appliances
- Included: Dishwasher, Electric Range, Electric Water Heater, Free-Standing Electric Range, Refrigerator, Range Hood
- Laundry: Laundry Closet, Main Level
Features
- Cathedral Ceiling(s), Ceiling Fan(s), Chandelier, Eat-in Kitchen, High Ceilings, Laminate Counters, Primary Downstairs, Soaking Tub, Track Lighting, Vaulted Ceiling(s), Walk-In Closet(s), Bathtub/Shower Combination
- Flooring: Carpet, Luxury Vinyl, Vinyl
Interior area
- Total structure area: 1,152
- Total interior livable area: 1,152 sqft
- Finished area above ground: 1,152
- Finished area below ground: 0
Property
Parking
- Total spaces: 4
- Parking features: Carport, Driveway
- Carport spaces: 2
- Uncovered spaces: 2
Features
- Levels: One
- Stories: 1
- Patio & porch: Front Porch, Patio
- Exterior features: Fire Pit, Private Yard, Rain Gutters, Fenced Yard
- Fencing: Back Yard,Fenced,Full,Wood
Lot
- Size: 0.54 Acres
- Features: Cleared, Cul-De-Sac, Private
Details
- Additional structures: Shed(s)
- Parcel number: 16K02027V
- Zoning: RAG
- Special conditions: Standard
Construction
Type & style
- Home type: SingleFamily
- Architectural style: Ranch
- Property subtype: Single Family Residence
Materials
- Vinyl Siding
- Foundation: Block
- Roof: Shingle
Condition
- New construction: No
- Year built: 2004
Utilities & green energy
- Sewer: Septic Tank
- Water: Community Water
Community & HOA
Community
- Features: None
- Subdivision: Buffalo Creek
HOA
- Has HOA: No
Location
- Region: Zebulon
Financial & listing details
- Price per square foot: $239/sqft
- Tax assessed value: $270,770
- Annual tax amount: $1,692
- Date on market: 7/31/2026
- Listing agreement: Exclusive Right To Sell
- Listing terms: Cash,Conventional,FHA,USDA Loan,VA Loan
Estimated market value
$272,600
$259,000 - $286,000
$1,558/mo
Price history
| Date | Event | Price |
|---|---|---|
| 8/16/2026 | Pending sale | $275,000$239/sqft |
Source:  Doorify MLS #10183646 Report a problem Doorify MLS #10183646 Report a problem | ||
| 7/31/2026 | Listed for sale | $275,000-3.5%$239/sqft |
Source: Doorify MLS #10183646 Report a problem | ||
| 7/22/2026 | Listing removed | $285,000$247/sqft |
Source: Doorify MLS #10176393 Report a problem | ||
| 7/10/2026 | Price change | $285,000-1.7%$247/sqft |
Source: Doorify MLS #10176393 Report a problem | ||
| 6/25/2026 | Listed for sale | $289,900-3.3%$252/sqft |
Source: Doorify MLS #10176393 Report a problem | ||
| 6/24/2026 | Listing removed | $299,900$260/sqft |
Source: Doorify MLS #10165622 Report a problem | ||
| 5/29/2026 | Price change | $299,900+1.7%$260/sqft |
Source: Doorify MLS #10165622 Report a problem | ||
| 5/7/2026 | Listed for sale | $295,000+58.6%$256/sqft |
Source: Doorify MLS #10165622 Report a problem | ||
| 5/1/2020 | Sold | $186,000+0.6%$161/sqft |
Source: Doorify MLS #2302652 Report a problem | ||
| 3/2/2020 | Pending sale | $184,900$161/sqft |
Source: Keller Williams Realty Platinu #2302652 Report a problem | ||
| 2/18/2020 | Listed for sale | $184,900+68.1%$161/sqft |
Source: Keller Williams Realty Platinu #2302652 Report a problem | ||
| 3/4/2016 | Sold | $110,000-6%$95/sqft |
Source: Public Record Report a problem | ||
| 1/21/2016 | Pending sale | $117,000$102/sqft |
Source: Fonville Morisey/Wake Forest Sales Office #2020482 Report a problem | ||
| 7/22/2015 | Listed for sale | $117,000$102/sqft |
Source: Fonville Morisey/Wake Forest Sales Office #2020482 Report a problem | ||
Public tax history
| Year | Property taxes | Tax assessment |
|---|---|---|
| 2025 | $1,719 +35% | $270,770 +72.1% |
| 2024 | $1,274 | $157,290 |
| 2023 | $1,274 -1.2% | $157,290 |
| 2022 | $1,290 | $157,290 |
| 2021 | $1,290 +7.8% | $157,290 +11.7% |
| 2020 | $1,197 | $140,800 |
| 2019 | $1,197 +31.9% | $140,800 +35% |
| 2018 | $907 | $104,290 |
| 2017 | $907 | $104,290 |
| 2016 | $907 | $104,290 |
| 2015 | $907 | $104,290 |
| 2014 | $907 | $104,290 |
| 2013 | -- | $104,290 |
| 2012 | -- | $104,290 |
| 2011 | -- | $104,290 |
| 2010 | -- | -- |
| 2009 | -- | -- |
| 2008 | -- | -- |
| 2007 | -- | -- |
| 2006 | -- | -- |
| 2005 | -- | -- |
Find assessor info on the county website
Monthly payment
Est. payment
Payment breakdown
Explore the cost of this home by adjusting the details. Changes won't be saved.Climate risks
Neighborhood: 27597
Nearby schools
Schools provided by the listing agent
- Elementary: Johnston - Thanksgiving Elementary School
- Middle: Johnston - Archer Lodge Middle
- High: Johnston - Corinth Holders High School
Source: Doorify MLS. This data may not be complete. We recommend contacting the local school district to confirm school assignments for this home.

Similar homes
- $320,0003 bd2 ba1.2k sqft249 Wyndfall Ln, Clayton, NC 27527For Sale

 MLS ID #10189273, Robin Smith. Doorify MLS
 - $235,0003 bd2 ba1.1k sqft1037 Laurel Leaf Rd, Zebulon, NC 27597For Sale
 MLS ID #10189329, Rodrick Groce. Doorify MLS
 - $300,0003 bd2 ba1.2k sqft46 Richmond Dr, Clayton, NC 27527For Sale
 MLS ID #10174679, Sherry Byrd. Doorify MLS
 - $359,9003 bd2 ba1.3k sqft109 Big Branch Ct, Zebulon, NC 27597For Sale
 MLS ID #10184610, Zac Campbell. Doorify MLS
 - $319,9003 bd2 ba1.2k sqft501 Yates Pl, Zebulon, NC 27597For SaleMLS ID #10186608, David Wilson. Doorify MLS
- $329,7503 bd3 ba1.4k sqft24 Olde Place Dr, Zebulon, NC 27597For SaleMLS ID #10185999, Clay Eaton. Doorify MLS
- $284,9993 bd2 ba1.2k sqft717 Slippery Bank Ct, Benson, NC 27504For SaleMLS ID #10189529, Deanna Laura Lauer. Doorify MLS
- $290,0003 bd2 ba1.3k sqft6821 Flying Eagle Ct, Wendell, NC 27591For SaleMLS ID #10171532, Christina Ann Martin. Doorify MLS
- $317,4003 bd2 ba1.4k sqft295 Springtooth Drive, Zebulon, NC 27597For Sale
 MLS ID #100594893, Jaclyn Smith, HomeTowne Realty. Hive MLS
 - $299,9003 bd2 ba1.3k sqft108 Forest Island Ave, Smithfield, NC 27577For SaleMLS ID #10182592, Erica Banks. Doorify MLS
- $369,9003 bd2 ba1.6k sqft24 Carolina Landing Dr, Zebulon, NC 27597For SaleMLS ID #10157835, Karen Hocutt. Doorify MLS
- $299,9003 bd2 ba1.5k sqft116 Brisk Dr, Zebulon, NC 27597For SaleMLS ID #10175413, Wendy Lyman. Doorify MLS
- $257,5003 bd2 ba1.3k sqft11786 W Finch Ave, Middlesex, NC 27557For SaleMLS ID #10189214, Jim Bartlett. Doorify MLS
- $370,0003 bd2 ba1.6k sqft133 Buhrstone Mill St, Zebulon, NC 27597For SaleMLS ID #10179316, Natasia Danielle Jackson. Doorify MLS
- $290,0003 bd2 ba1.2k sqft57 Overdrift Ct, Selma, NC 27576For SaleMLS ID #10174901, Beth Hines. Doorify MLS
- $265,0003 bd2 ba1.2k sqft303 Bella Sq, Smithfield, NC 27577For SaleMLS ID #10174058, Matthew Fiandach. Doorify MLS
- $295,0003 bd2 ba1.3k sqft136 Middle Landing Dr, Smithfield, NC 27577For SaleMLS ID #10173039, Tina Barletta. Doorify MLS
- $325,0003 bd2 ba1.6k sqft110 Brampton Cir, Clayton, NC 27527For SaleMLS ID #10176550, Laura Talbot. Doorify MLS
- $315,0003 bd3 ba1.6k sqft6269 Flower Hill Rd, Kenly, NC 27542For SaleMLS ID #10181933, Alison Malloy Wojnarowski. Doorify MLS
- $266,0003 bd2 ba1.5k sqft5 Eden Dr, Smithfield, NC 27577For SaleMLS ID #10171201, Naomi Richardson. Doorify MLS
