Stunning Victorian residence beautifully sited high atop Farlow Hill. This is an extraordinary example of Victorian-style architecture that has been carefully renovated to preserve the original detail. The first floor features a magnificent entry foyer with sweeping staircase, a large living room with wood-burning fireplace, a gracious dining room, and a spectacular kitchen with high-end stainless appliances, custom mill work, ample storage, a breakfast nook, and a scullery area with prep sink and laundry. There is also an adjoining family room with a fireplace and access to the spacious deck. On the second level there are four generously sized bedrooms including a primary with a sitting room and bathroom. The third floor has three large rooms and a full bathroom, ideal for office, playroom and guests. High ceilings, gorgeous views, and beautiful light throughout. All this located in a coveted location minutes to downtown Boston, highly desired schools, and shops. Don't miss this one!
Sold for $2,200,000
$2,200,000
96 Shornecliffe Rd, Newton, MA 02458
7beds
4,036sqft
Single Family Residence
Built in 1905
0.32 Acres Lot
$2,224,100 Zestimate®
$545/sqft
$7,528 Estimated rent
Home value
$2,224,100
$2.05M - $2.42M
$7,528/mo
Zestimate® history
Owner options
List your home for rent
$7,528/mo
Rent Zestimate®
Find your next renter with Zillow Rental Manager. Plus, with online applications, you can quickly screen prospective tenants – for free.
$7,528/mo
Rent Zestimate®
Refinance and save
$14,438/mo
Est. payment
Refinancing to a lower rate could help reduce your monthly payments and save thousands over the life of the loan.
$14,438/mo
Est. payment
Explore your selling options
Work with a Zillow partner agent
Leverage their expertise and Zillow's premium Showcase listings to get your home seen by more buyers.
Get startedList with your own agent
Get your home in front of millions of buyers by listing it on Zillow.
Learn how to do itSell it yourself
Take full control of how buyers see your home on Zillow by listing For Sale by Owner (FSBO).
List your homeWhat's special
Spacious deckGracious dining roomFour generously sized bedroomsMagnificent entry foyerBreakfast nookCustom mill workSweeping staircase
Zillow last checked:
Listing updated:
Listed by:
Krongel & Paul 617-962-7544,
Hammond Residential Real Estate 617-731-4644,
Kathy Krongel 617-962-7544
Bought with:
Richard Egan
Coldwell Banker Realty - Boston
Source: MLS PIN,MLS#: 73341647
Facts & features
Interior
Bedrooms & bathrooms
- Bedrooms: 7
- Bathrooms: 4
- Full bathrooms: 3
- 1/2 bathrooms: 1
Primary bedroom
- Features: Bathroom - Full, Closet, Dressing Room
- Level: Second
- Area: 168
- Dimensions: 12 x 14
Bedroom 2
- Features: Closet, Flooring - Hardwood
- Level: Second
- Area: 120
- Dimensions: 12 x 10
Bedroom 3
- Features: Closet, Flooring - Hardwood
- Level: Second
- Area: 169
- Dimensions: 13 x 13
Bedroom 4
- Features: Closet, Flooring - Hardwood
- Level: Second
- Area: 210
- Dimensions: 15 x 14
Bedroom 5
- Features: Closet, Flooring - Hardwood
- Level: Third
- Area: 195
- Dimensions: 13 x 15
Primary bathroom
- Features: Yes
Bathroom 1
- Features: Bathroom - Half
- Level: First
Bathroom 2
- Features: Bathroom - Full, Bathroom - Double Vanity/Sink
- Level: Second
Bathroom 3
- Features: Bathroom - Full, Bathroom - Double Vanity/Sink
Dining room
- Features: Flooring - Hardwood
- Level: First
- Area: 266
- Dimensions: 19 x 14
Family room
- Features: Flooring - Hardwood
- Level: First
- Area: 255
- Dimensions: 15 x 17
Kitchen
- Features: Flooring - Hardwood, Window(s) - Picture, Countertops - Stone/Granite/Solid, Countertops - Upgraded, Exterior Access, Open Floorplan, Recessed Lighting, Stainless Steel Appliances
- Level: Main,First
- Area: 432
- Dimensions: 27 x 16
Living room
- Features: Flooring - Hardwood, Window(s) - Bay/Bow/Box
- Level: First
- Area: 304
- Dimensions: 19 x 16
Office
- Features: Closet, Flooring - Hardwood
- Level: Third
- Area: 156
- Dimensions: 13 x 12
Heating
- Hot Water, Natural Gas
Cooling
- Central Air
Appliances
- Included: Gas Water Heater, Range, Dishwasher, Disposal, Microwave, Refrigerator, Washer, Dryer, Range Hood
- Laundry: First Floor, Electric Dryer Hookup, Washer Hookup
Features
- Closet, Home Office, Play Room, Bedroom, High Speed Internet
- Flooring: Hardwood, Pine, Flooring - Hardwood
- Windows: Storm Window(s)
- Basement: Interior Entry,Bulkhead
- Number of fireplaces: 3
- Fireplace features: Family Room, Living Room
Interior area
- Total structure area: 4,036
- Total interior livable area: 4,036 sqft
- Finished area above ground: 4,036
Property
Parking
- Total spaces: 3
- Parking features: Carport, Off Street
- Has carport: Yes
- Uncovered spaces: 3
Features
- Patio & porch: Porch, Deck
- Exterior features: Porch, Deck, Rain Gutters, Professional Landscaping
- Has view: Yes
- View description: Scenic View(s)
Lot
- Size: 0.32 Acres
- Features: Gentle Sloping
Details
- Parcel number: S:72 B:034 L:0005,702916
- Zoning: SR1
Construction
Type & style
- Home type: SingleFamily
- Architectural style: Victorian
- Property subtype: Single Family Residence
Materials
- Frame
- Foundation: Stone
- Roof: Shingle,Rubber
Condition
- Year built: 1905
Utilities & green energy
- Sewer: Public Sewer
- Water: Public
- Utilities for property: for Gas Range, for Gas Oven, for Electric Dryer, Washer Hookup
Green energy
- Energy efficient items: Thermostat
Community & HOA
Community
- Features: Public Transportation, Shopping, Tennis Court(s), Park, Golf, Bike Path, Highway Access, House of Worship, Marina, Private School, Public School, University
- Security: Security System
- Subdivision: Farlow Hill
HOA
- Has HOA: No
Location
- Region: Newton
Financial & listing details
- Price per square foot: $545/sqft
- Tax assessed value: $2,065,900
- Annual tax amount: $21,031
- Date on market: 1/14/2026
- Exclusions: Dining Room Fixture
Price history
| Date | Event | Price |
|---|---|---|
| 5/9/2025 | Sold | $2,200,000+2.3%$545/sqft |
Source: MLS PIN #73341647 Report a problem | ||
| 3/5/2025 | Listed for sale | $2,150,000+301.9%$533/sqft |
Source: MLS PIN #73341647 Report a problem | ||
| 4/19/1990 | Sold | $535,000$133/sqft |
Source: Public Record Report a problem | ||
Public tax history
| Year | Property taxes | Tax assessment |
|---|---|---|
| 2025 | $22,929 +3.4% | $2,339,700 +3% |
| 2024 | $22,171 +5.4% | $2,271,600 +10% |
| 2023 | $21,031 +4.5% | $2,065,900 +8% |
| 2022 | $20,124 +3.6% | $1,912,900 +6% |
| 2021 | $19,417 +3.1% | $1,804,600 |
| 2020 | $18,840 +2.9% | $1,804,600 +3% |
| 2019 | $18,308 +2.5% | $1,752,000 +6.1% |
| 2018 | $17,870 +3.1% | $1,651,600 +6% |
| 2017 | $17,326 +4.5% | $1,558,100 +7% |
| 2016 | $16,572 +4.9% | $1,456,200 +7% |
| 2015 | $15,800 0% | $1,360,900 +4.4% |
| 2014 | $15,804 +5.5% | $1,304,000 |
| 2013 | $14,983 +2.9% | $1,304,000 |
| 2012 | $14,566 +2.8% | $1,304,000 +0.3% |
| 2011 | $14,175 +2.6% | $1,300,500 -2% |
| 2010 | $13,814 +2.4% | $1,327,000 -2% |
| 2009 | $13,487 +2.7% | $1,354,100 |
| 2008 | $13,135 -2.1% | $1,354,100 -5.8% |
| 2007 | $13,411 +2.7% | $1,437,400 +3% |
| 2006 | $13,062 +3.7% | $1,395,500 +5% |
| 2005 | $12,599 +2.5% | $1,329,000 +10.3% |
| 2004 | $12,292 +18.6% | $1,205,100 +26.9% |
| 2003 | $10,366 +9.9% | $949,300 |
| 2002 | $9,436 +8.1% | $949,300 +31.2% |
| 2000 | $8,729 +7.7% | $723,800 +12.9% |
| 1999 | $8,107 | $640,900 |
Find assessor info on the county website
Neighborhood: Newton Corner
Nearby homes
- $2,858,1005 bd4 ba4.7k sqft160 Franklin St, Newton, MA 02458Off Market
- $2,356,6006 bd3 ba3.8k sqft106 Shornecliffe Rd, Newton, MA 02458Off Market
- $2,350,0004 bd3 ba3.4k sqft25 Beechcroft Rd, Newton, MA 02458Sold
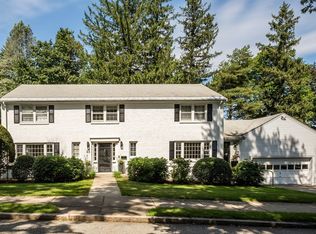
- $--4 bd2 ba3.1k sqft25 Beechcroft Rd #1, Newton, MA 02458Off Market
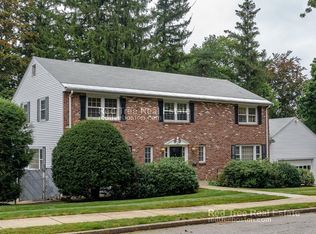
- $2,454,6005 bd5 ba4.3k sqft11 Beechcroft Rd, Newton, MA 02458Off Market
- $3,450,0006 bd7 ba6.4k sqft180 Franklin St, Newton, MA 02458Sold
- $3,377,1005 bd4 ba6.8k sqft114 Shornecliffe Rd, Newton, MA 02458Off Market
- $4,074,8007 bd5 ba5k sqft33-37 Beechcroft Rd, Newton, MA 02458Off Market
Nearby schools
GreatSchools rating
- 9/10Underwood Elementary SchoolGrades: K-5Distance: 0.5 mi
- 9/10Bigelow Middle SchoolGrades: 6-8Distance: 0.4 mi
- 10/10Newton North High SchoolGrades: 9-12Distance: 1.5 mi
Schools provided by the listing agent
- Elementary: Underwood
- Middle: Bigelow
- High: Nnhs
Source: MLS PIN. This data may not be complete. We recommend contacting the local school district to confirm school assignments for this home.
Get a cash offer in 3 minutes
Find out how much your home could sell for in as little as 3 minutes with a no-obligation cash offer.
Estimated market value
$2,224,100
Get a cash offer in 3 minutes
Find out how much your home could sell for in as little as 3 minutes with a no-obligation cash offer.
Estimated market value
$2,224,100
- Massachusetts
- Middlesex County
- Newton
- 02458
- Newton Corner
- 96 Shornecliffe Rd
