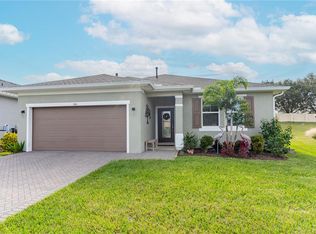
One or more photo(s) has been virtually staged. HUGE PRICE REDUCTION on this spectacular Home Nestled High in the Hills of Sought-After Trilogy. Welcome to luxury living in Trilogy, where elegance meets modern convenience. Drive through the secure guard gate and discover the exclusive 57,000 sq. ft. Magnolia House, reserved for you and your guests. This light-filled, open-concept home exudes sophistication with its spacious design and high-end finishes. The gourmet kitchen features white cabinets with crown molding, a large island, granite countertops, a stylish backsplash, pantry pullouts, and upgraded diagonal tile flooring complemented by eight doors. An entertainment bar with a quartz top and built-in wine cooler enhances your hosting experience. The great room seamlessly extends to an expansive, screened lanai with pavers, overlooking a private, oversized backyard with no rear neighbors—perfect for tranquil outdoor living. The home also boasts silent ceiling fans and custom-built closet systems in all rooms. The private secondary bedroom boasts its own ensuite with a soaking tub/show The spacious office/den offers a quiet retreat, while the primary bedroom is a serene haven with an ensuite bath featuring a walk-in shower with upgraded tile to the ceiling, grab bars, dual vanities, a custom walk-in closet, and private commode. The laundry room is thoughtfully designed with granite counters, cabinets, a sink, and an upright freezer, complete with a washer and gas dryer. Energy efficiency is paramount with solar panels, dual-pane low-E windows, a natural gas system, and an attic temperature-controlled ventilator, resulting in exceptional savings—no electric bill and even a credit back! DC conversion in every room further enhances energy efficiency. The garage is a dream with an epoxy floor, heavy-duty overhead storage, and a dedicated workspace. Trilogy offers a resort-style lifestyle with amenities including:**A private restaurant and bar**Sports complex with pickleball, tennis, bocce, and basketball courts**Indoor and outdoor heated pools, hot tubs**Athletic center, event center, and culinary kitchen**Artisan and craft rooms, poker room, movement studio, and sports pavilion**HOA DUES include Spectrum Cable (450 channels, including Disney and Paramount), high-speed internet, club amenities, landline, guard gate, lawn care (mowing, edging, trimming), and outside pest control. Live your best life in Trilogy—where luxury, comfort, and community come together seamlessly.
Sold for $435,000
Zillow last checked:
Listing updated:
Bought with:
Maria Molina, 3070096
RE/MAX TITANIUM GROUP
Source: Stellar MLS,MLS#: G5092315 Originating MLS: Lake and Sumter
Originating MLS: Lake and Sumter
Price history
| Date | Event | Price |
|---|---|---|
| 9/12/2025 | Sold | $435,000$210/sqft |
Source:  Stellar MLS #G5092315 Report a problem Stellar MLS #G5092315 Report a problem | ||
| 7/25/2025 | Pending sale | $435,000$210/sqft |
Source: Stellar MLS #G5092315 Report a problem | ||
| 6/10/2025 | Price change | $435,000-7.4%$210/sqft |
Source: Stellar MLS #G5092315 Report a problem | ||
| 3/12/2025 | Listed for sale | $469,900$227/sqft |
Source: Stellar MLS #G5092315 Report a problem | ||
| 3/1/2025 | Pending sale | $469,900$227/sqft |
Source: Stellar MLS #G5092315 Report a problem | ||
| 2/2/2025 | Listed for sale | $469,9000%$227/sqft |
Source: Stellar MLS #G5092315 Report a problem | ||
| 1/29/2025 | Listing removed | $470,000$227/sqft |
Source: Stellar MLS #O6227140 Report a problem | ||
| 11/22/2024 | Price change | $470,000-4.1%$227/sqft |
Source: Stellar MLS #O6227140 Report a problem | ||
| 10/22/2024 | Price change | $489,900-1.8%$237/sqft |
Source: Stellar MLS #O6227140 Report a problem | ||
| 7/28/2024 | Listed for sale | $499,000+54.9%$241/sqft |
Source: Stellar MLS #O6227140 Report a problem | ||
| 1/8/2019 | Sold | $322,200$156/sqft |
Source: Public Record Report a problem | ||
Get a cash offer in 3 minutes
Find out how much your home could sell for in as little as 3 minutes with a no-obligation cash offer.
Estimated market value
$428,400
