Look no further nestled in Agawam this 7- room 3-bedroom home offers a spacious living room with a fireplace that flows to a generous size dining room to unplug and share meals with family and friends. Other features on the first floor offers a den off the kitchen, a full bath and laundry. The second floor offers 3- bedrooms with a full bath. Exterior features include a two-car garage a covered breezeway and plenty of off-street parking. The large flat back yard is an open canvas that allows the new owner to create their own oasis just in time for summer. Back on market due to inspections, See Disclosures
Sold for $360,000
$360,000
96 Silver St, Agawam, MA 01001
3beds
2,101sqft
Single Family Residence
Built in 1947
0.53 Acres Lot
$350,400 Zestimate®
$171/sqft
$2,886 Estimated rent
Home value
$350,400
$333,000 - $368,000
$2,886/mo
Zestimate® history
Owner options
List your home for rent
$2,886/mo
Rent Zestimate®
Find your next renter with Zillow Rental Manager. Plus, with online applications, you can quickly screen prospective tenants – for free.
$2,886/mo
Rent Zestimate®
Refinance and save
$2,513/mo
Est. payment
Refinancing to a lower rate could help reduce your monthly payments and save thousands over the life of the loan.
$2,513/mo
Est. payment
Explore your selling options
Work with a Zillow partner agent
Leverage their expertise and Zillow's premium Showcase listings to get your home seen by more buyers.
Get startedList with your own agent
Get your home in front of millions of buyers by listing it on Zillow.
Learn how to do itSell it yourself
Take full control of how buyers see your home on Zillow by listing For Sale by Owner (FSBO).
List your homeWhat's special
Two-car garageGenerous size dining roomCovered breezewayPlenty of off-street parkingDen off the kitchen
Zillow last checked:
Listing updated:
Listed by:
Calvin Warner 413-335-8647,
New England Realty Services LLC 413-244-3278,
Tim Hedblom 413-530-8495
Bought with:
Ivan Karamian
Berkshire Hathaway HomeServices Realty Professionals
Source: MLS PIN,MLS#: 73503763
Facts & features
Interior
Bedrooms & bathrooms
- Bedrooms: 3
- Bathrooms: 2
- Full bathrooms: 2
Primary bedroom
- Level: Second
Bedroom 2
- Level: Second
Bedroom 3
- Level: Second
Bathroom 1
- Level: First
Bathroom 2
- Level: Second
Dining room
- Level: First
Family room
- Level: First
Kitchen
- Level: First
Living room
- Level: First
Heating
- Baseboard, Natural Gas
Cooling
- Window Unit(s)
Appliances
- Laundry: First Floor
Features
- Basement: Full
- Number of fireplaces: 1
Interior area
- Total structure area: 2,101
- Total interior livable area: 2,101 sqft
- Finished area above ground: 2,101
Property
Parking
- Total spaces: 7
- Parking features: Detached, Off Street
- Garage spaces: 2
- Uncovered spaces: 5
Accessibility
- Accessibility features: No
Lot
- Size: 0.53 Acres
- Features: Level
Details
- Parcel number: M:00J8 B:0002 L:8,2477947
- Zoning: RA2
Construction
Type & style
- Home type: SingleFamily
- Architectural style: Cape
- Property subtype: Single Family Residence
Materials
- Frame
- Foundation: Block
- Roof: Shingle
Condition
- Year built: 1947
Utilities & green energy
- Sewer: Public Sewer
- Water: Public
Community & HOA
Community
- Features: Shopping, Golf, Highway Access, House of Worship, Public School
HOA
- Has HOA: No
Location
- Region: Agawam
Financial & listing details
- Price per square foot: $171/sqft
- Tax assessed value: $357,000
- Annual tax amount: $5,226
- Date on market: 7/29/2026
Price history
| Date | Event | Price |
|---|---|---|
| 10/2/2026 | Sold | $360,000$171/sqft |
Source: MLS PIN #73503763 Report a problem | ||
| 8/30/2026 | Pending sale | $360,000$171/sqft |
Source: MLS PIN #73503763 Report a problem | ||
| 8/21/2026 | Contingent | $360,000$171/sqft |
Source: MLS PIN #73503763 Report a problem | ||
| 8/17/2026 | Listed for sale | $360,000$171/sqft |
Source: MLS PIN #73503763 Report a problem | ||
| 8/10/2026 | Contingent | $360,000$171/sqft |
Source: MLS PIN #73503763 Report a problem | ||
| 7/1/2026 | Listed for sale | $360,000-7.7%$171/sqft |
Source: MLS PIN #73503763 Report a problem | ||
| 5/7/2026 | Listing removed | $390,000$186/sqft |
Source: MLS PIN #73503763 Report a problem | ||
| 4/18/2026 | Listed for sale | $390,000$186/sqft |
Source: MLS PIN #73503763 Report a problem | ||
Public tax history
| Year | Property taxes | Tax assessment |
|---|---|---|
| 2025 | $5,226 +4.6% | $357,000 +3.9% |
| 2024 | $4,996 +4.7% | $343,600 +13.6% |
| 2023 | $4,772 +5% | $302,400 +7.2% |
| 2022 | $4,543 +7.2% | $282,000 +11.8% |
| 2021 | $4,237 -1% | $252,200 +3.1% |
| 2020 | $4,279 +7.3% | $244,500 +2% |
| 2019 | $3,989 +6.7% | $239,600 +6.4% |
| 2018 | $3,739 +5.1% | $225,100 +3.2% |
| 2017 | $3,557 +3.6% | $218,100 +2.8% |
| 2016 | $3,433 +5.5% | $212,200 +2.7% |
| 2015 | $3,253 -1% | $206,700 |
| 2014 | $3,286 +1.9% | $206,700 |
| 2013 | $3,225 +2.3% | $206,700 -5.6% |
| 2012 | $3,152 +2.8% | $218,900 |
| 2011 | $3,065 +3.3% | $218,900 -4.5% |
| 2010 | $2,966 +4.6% | $229,200 -2.4% |
| 2009 | $2,835 +5% | $234,900 +2.1% |
| 2008 | $2,701 +1.8% | $230,100 +2.5% |
| 2007 | $2,652 +4.1% | $224,400 +5% |
| 2006 | $2,547 +8% | $213,700 +21.8% |
| 2005 | $2,359 +4.1% | $175,400 +14.2% |
| 2004 | $2,266 +0.3% | $153,600 |
| 2003 | $2,259 +17.6% | $153,600 +21.3% |
| 2001 | $1,921 | $126,600 |
Find assessor info on the county website
Neighborhood: 01001
Nearby homes
- $185,0003 bd1 ba2.1k sqft106-108 Silver St, Agawam, MA 01001Sold
- $350,0003 bd2 ba1.7k sqft106 Silver St, Agawam, MA 01001Off Market

- $444,7004 bd3 ba2.3k sqft86 Silver St, Agawam, MA 01001Off Market
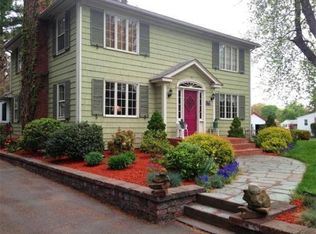
- $737,3005 bd3 ba2.9k sqft24 Stevenson Ln, Agawam, MA 01001Off Market
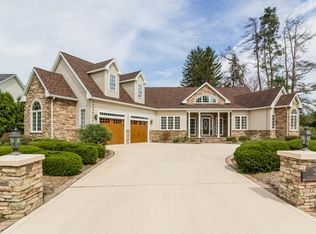
- $390,5003 bd2 ba1.1k sqft109 Silver St, Agawam, MA 01001Off Market
- $549,2003 bd3 ba2.1k sqft112 Silver St, Agawam, MA 01001Off Market
- $328,2005 bd1 ba1.5k sqft75 Silver St, Agawam, MA 01001Off Market
- $374,1000.44 acres74 Silver St, Agawam, MA 01001Off Market
Nearby schools
GreatSchools rating
- 6/10Benjamin J Phelps Elementary SchoolGrades: K-4Distance: 0.9 mi
- 5/10Agawam Junior High SchoolGrades: 7-8Distance: 2.3 mi
- 4/10Agawam High SchoolGrades: 9-12Distance: 1.2 mi
Sell for more on Zillow
Get a Zillow Showcase℠ listing at no additional cost and you could sell for .
$350,400
2% more
+$7,008
With Zillow Showcase(estimated)
$357,408
Sell for more on Zillow
Get a Zillow Showcase℠ listing at no additional cost and you could sell for .
$350,400
2% more
+$7,008
With Zillow Showcase(estimated)
$357,408
- Massachusetts
- Hampden County
- Agawam
- 01001
- 96 Silver St
