Skip main navigation
Closed
  • $535,000

    96 Somerton Park, Franklin, TN 37069

    3beds
    1,587sqft
    Single Family Residence, Residential
    Built in 1999
    1,742 Square Feet Lot
    $546,300 Zestimate®
    $337/sqft
    $2,702 Estimated rent

    Home value

    $546,300

    $519,000 - $579,000

    $2,702/mo

    Zestimate® history
    Loading
    Loading...

    Owner options

    List your home for rent

    $2,702/mo

    Rent Zestimate®

    Find your next renter with Zillow Rental Manager. Plus, with online applications, you can quickly screen prospective tenants – for free.

    Learn more

    $2,702/mo

    Rent Zestimate®

    Refinance and save

    $3,300/mo

    Est. payment

    Refinancing to a lower rate could help reduce your monthly payments and save thousands over the life of the loan.

    See today's rates

    $3,300/mo

    Est. payment

    Explore your selling options

    Work with a Zillow partner agent

    Leverage their expertise and Zillow's premium Showcase listings to get your home seen by more buyers.

    Get started

    List with your own agent

    Get your home in front of millions of buyers by listing it on Zillow.

    Learn how to do it

    Sell it yourself

    Take full control of how buyers see your home on Zillow by listing For Sale by Owner (FSBO).

    List your home

    What's special

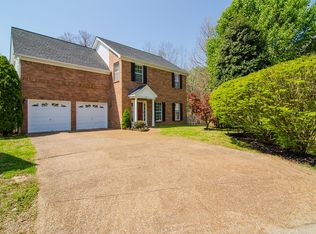
    Come home to quiet luxury in this completely renovated contemporary home. From the moment you walk through the door be wowed by the new construction feel and the generous updating. The wide plank floors are drop dead gorgeous! The two story windows shine the light on this spacious living area. Walk beyond the living area and check out the renovated kitchen with custom cabinets, large pantry, quartz and SS WOW! That's just the beginning, on the second floor is new carpet throughout and updated baths. The spacious primary suite overlooks the river. Yes! You will have a water view. FF is like living on a resort. Sidewalks throughout and walking trails by the river. All that PLUS the cul de sac gives privacy and security for the kiddos. Come home today!

    Zillow last checked:

    Listing updated:

    Listed by:

    Amy McLendon 615-830-2037,

    Compass,

    Dee Russell 615-207-4585,

    Compass

    Bought with:

    Heidi Green, 309446

    Synergy Realty Network, LLC

    Source: RealTracs MLS as distributed by MLS GRID,MLS#: 2995195MLS Logo

    Facts & features

    Interior

    Bedrooms & bathrooms
    • Bedrooms: 3
    • Bathrooms: 3
    • Full bathrooms: 2
    • 1/2 bathrooms: 1
    Heating
    • Central
    Cooling
    • Ceiling Fan(s), Central Air
    Appliances
    • Included: Electric Oven, Electric Range, Dishwasher, Disposal, Microwave, Refrigerator
    Features
    • Ceiling Fan(s), Entrance Foyer, High Ceilings, Redecorated, Walk-In Closet(s), High Speed Internet
    • Flooring: Carpet, Vinyl
    • Basement: None
    • Number of fireplaces: 1
    • Fireplace features: Gas
    Interior area
    • Total structure area: 1,587
    • Total interior livable area: 1,587 sqft
    • Finished area above ground: 1,587

    Property

    Parking
    • Total spaces: 3
    • Parking features: Garage Faces Front
    • Attached garage spaces: 1
    • Uncovered spaces: 2
    Features
    • Levels: Two
    • Stories: 2
    • Patio & porch: Porch, Covered, Patio
    • Pool features: Association
    • Has view: Yes
    • View description: River
    • Has water view: Yes
    • Water view: River
    • Waterfront features: River Front
    Lot
    • Size: 1,742 Square Feet
    Details
    • Parcel number: 094052H M 00300C01908052H
    • Special conditions: Standard

    Construction

    Type & style
    • Home type: SingleFamily
    • Architectural style: Traditional
    • Property subtype: Single Family Residence, Residential
    Materials
    • Brick, Vinyl Siding
    Condition
    • New construction: No
    • Year built: 1999

    Utilities & green energy

    • Sewer: Public Sewer
    • Water: Public
    • Utilities for property: Water Available, Cable Connected, Underground Utilities

    Community & HOA

    Community
    • Subdivision: Fieldstone Farms
    HOA
    • Has HOA: Yes
    • Amenities included: Clubhouse, Dog Park, Fitness Center, Park, Playground, Pool, Sidewalks, Tennis Court(s), Underground Utilities, Trail(s)
    • Services included: Maintenance Grounds, Recreation Facilities, Trash, Water
    • HOA fee: $271 monthly
    Location
    • Region: Franklin

    Financial & listing details

    • Price per square foot: $337/sqft
    • Tax assessed value: $115,175
    • Annual tax amount: $1,811
    • Date on market: 9/16/2025

    Price history

    DateEventPrice
    11/3/2025Sold$535,000-2.7%$337/sqft
    Source: RealTracs MLS as distributed by MLS GRID #2995195 Report a problem
    9/19/2025Contingent$549,900$347/sqft
    Source: RealTracs MLS as distributed by MLS GRID #2995195 Report a problem
    9/17/2025Listed for sale$549,900+214.2%$347/sqft
    Source: RealTracs MLS as distributed by MLS GRID #2995195 Report a problem
    8/20/2012Listing removed$1,750$1/sqft
    Source: Benchmark Realty LLC #1383540 Report a problem
    7/29/2012Listed for rent$1,750$1/sqft
    Source: Dawn Kane Report a problem
    11/3/2004Sold$175,000+13.6%$110/sqft
    Source: Public Record Report a problem
    6/4/1999Sold$153,985$97/sqft
    Source: Public Record Report a problem

    Public tax history

    YearProperty taxesTax assessment
    2025-- $115,175 +37.1%
    2024-- $84,000
    2023-- $84,000
    2022-- $84,000
    2021-- $84,000 +34.9%
    2020$1,605 $62,275
    2019$1,605 +2.8%$62,275
    2018$1,562 $62,275
    2017$1,562 $62,275
    2016-- $62,275 +15.6%
    2015-- $53,875
    2014-- $53,875
    2013-- $53,875
    2012-- $53,875
    2011-- $53,875 +20.8%
    2007$1,174 $44,583
    2006$1,174 -19.5%$44,583 +26.4%
    2005$1,460 +26.6%$35,258
    2004$1,153 $35,258
    2002$1,153 $35,258
    2001-- $35,258 -75%
    2000-- $141,030
    Find assessor info on the county website

    Neighborhood: Berrys Chapel

    Nearby schools

    GreatSchools rating
    Schools provided by the listing agent
    • Elementary: Hunters Bend Elementary
    • Middle: Grassland Middle School
    • High: Franklin High School

    Source: RealTracs MLS as distributed by MLS GRID. This data may not be complete. We recommend contacting the local school district to confirm school assignments for this home.

    Get a cash offer in 3 minutes
    Find out how much your home could sell for in as little as 3 minutes with a no-obligation cash offer.
    Estimated market value
    $546,300
    Get a cash offer in 3 minutes
    Find out how much your home could sell for in as little as 3 minutes with a no-obligation cash offer.
    Estimated market value
    $546,300