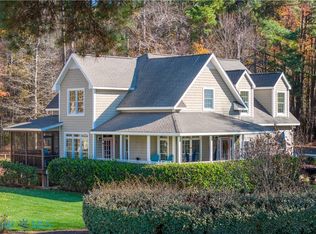
Experience breathtaking views where the Rappahannock River meets the Chesapeake Bay at Stingray House!!! This home overlooks Dock D at Stingray Point Marina on Broad Creek. This custom-built masterpiece was designed for comfort, entertainment and elegance, offering a rare blend of luxury living and coastal charm. Inside, enjoy multiple main-floor suites and open living area with gas fireplaces. The large windows and multiple sliding glass doors provide beautiful views and natural lighting. The full length screened porch makes the rooms feel expansive while providing bonus views of the Rappahannock River and backyard pool. On the spacious third level, find a studio room with endless possibilities and a full bath. The ground floor offers a custom game room with fireplace, theater and a relaxing sunroom. Step outside to a large veranda and sparkling pool with a pool house with full bath surrounded by beautiful mature landscaping. The multi level full back deck is newly built. Attached garage accesses the sunroom and elevator to all 3 floors. The guest home features full kitchen, 2 bedrooms, 1.5 baths and attached 2 car garage. This property includes a massive 10 car garage/workshop with 4 high bays and a mezzanine for storage. Recent upgrades include 4 new heatpumps, new decking and other meticulous enhancements throughout, ensuring this home is as functional as it is stunning. This waterview home affords resort like coastal living without flood insurance or waterfront maintenance. Stingray House delivers resort-style living with every imaginable amenity, all in a private yet convenient location close to Deltaville's shops, dining, and boating lifestyle.
Sold for $1,120,000
$1,120,000
96 Speck Ave, Deltaville, VA 23043
5beds
7,022sqft
Single Family Residence
Built in 2005
1.68 Acres Lot
$1,131,700 Zestimate®
$159/sqft
$4,581 Estimated rent
Home value
$1,131,700
Estimated sales range
Not available
$4,581/mo
Zestimate® history
Owner options
List your home for rent
$4,581/mo
Rent Zestimate®
Find your next renter with Zillow Rental Manager. Plus, with online applications, you can quickly screen prospective tenants – for free.
$4,581/mo
Rent Zestimate®
Refinance and save
$6,480/mo
Est. payment
Refinancing to a lower rate could help reduce your monthly payments and save thousands over the life of the loan.
$6,480/mo
Est. payment
Explore your selling options
Work with a Zillow partner agent
Leverage their expertise and Zillow's premium Showcase listings to get your home seen by more buyers.
Get startedList with your own agent
Get your home in front of millions of buyers by listing it on Zillow.
Learn how to do itSell it yourself
Take full control of how buyers see your home on Zillow by listing For Sale by Owner (FSBO).
List your homeWhat's special
Zillow last checked:
Listing updated:
Listed by:
Jennifer N Bishop 804-694-6364,
Keller Williams Fairfax Gateway
Bought with:
Taylor Ruse, 0225272011
Bragg & Company
Source: Chesapeake Bay & Rivers AOR,MLS#: 2526834Originating MLS: Chesapeake Bay Area MLS
Facts & features
Interior
Bedrooms & bathrooms
- Bedrooms: 5
- Bathrooms: 4
- Full bathrooms: 3
- 1/2 bathrooms: 1
Primary bedroom
- Level: First
- Dimensions: 0 x 0
Primary bedroom
- Level: First
- Dimensions: 0 x 0
Bedroom 3
- Level: First
- Dimensions: 12.0 x 12.0
Additional room
- Level: Basement
- Dimensions: 25.0 x 16.0
Dining room
- Level: First
- Dimensions: 18.0 x 13.0
Family room
- Level: First
- Dimensions: 20.0 x 20.0
Family room
- Level: Second
- Dimensions: 15.0 x 14.0
Florida room
- Level: Basement
- Dimensions: 22.0 x 12.0
Great room
- Level: Second
- Dimensions: 35.0 x 29.0
Laundry
- Level: First
- Dimensions: 12.0 x 10.0
Heating
- Electric, Propane
Cooling
- Heat Pump
Appliances
- Included: Double Oven, Dryer, Dishwasher, Electric Water Heater, Gas Cooking, Microwave, Refrigerator, Water Purifier, Washer
- Laundry: Washer Hookup, Dryer Hookup
Features
- Bookcases, Built-in Features, Balcony, Bedroom on Main Level, Ceiling Fan(s), Cathedral Ceiling(s), Dining Area, Separate/Formal Dining Room, Double Vanity, French Door(s)/Atrium Door(s), Fireplace, Granite Counters, High Ceilings, Main Level Primary, Multiple Primary Suites, Pantry, Recessed Lighting, Walk-In Closet(s)
- Flooring: Ceramic Tile, Partially Carpeted, Wood
- Doors: French Doors
- Basement: Other
- Attic: Walk-In
- Number of fireplaces: 2
Interior area
- Total interior livable area: 7,022 sqft
- Finished area above ground: 6,124
- Finished area below ground: 898
Property
Parking
- Total spaces: 4
- Parking features: Attached, Driveway, Detached, Garage, Garage Door Opener, Oversized, Paved, RV Garage
- Attached garage spaces: 4
- Has uncovered spaces: Yes
Accessibility
- Accessibility features: Accessible Full Bath, Accessible Bedroom, Accessible Elevator Installed, Accessible Kitchen
Features
- Patio & porch: Rear Porch, Screened, Deck, Porch
- Exterior features: Deck, Out Building(s), Porch, Storage, Paved Driveway
- Has private pool: Yes
- Pool features: In Ground, Pool, Private
- Fencing: Full,Wrought Iron
- Has view: Yes
- View description: Water
- Has water view: Yes
- Water view: Water
- Waterfront features: River Front, Water Access, Walk to Water
Lot
- Size: 1.68 Acres
- Features: Landscaped, Level
- Topography: Level
Details
- Additional structures: Garage(s), Garage Apartment, Guest House, Outbuilding, Pool House
- Parcel number: 41163
- Zoning description: R
- Other equipment: Generator
Construction
Type & style
- Home type: SingleFamily
- Architectural style: Custom
- Property subtype: Single Family Residence
Materials
- Brick, Drywall, Frame, Vinyl Siding
- Roof: Asphalt
Condition
- Resale
- New construction: No
- Year built: 2005
Utilities & green energy
- Electric: Generator Hookup
- Sewer: Septic Tank
- Water: Public
Community & HOA
Community
- Features: Deck/Porch, Elevator, Storage Facilities
- Security: Smoke Detector(s)
- Subdivision: None
Location
- Region: Deltaville
Financial & listing details
- Price per square foot: $159/sqft
- Tax assessed value: $1,035,700
- Annual tax amount: $6,317
- Date on market: 11/29/2025
- Ownership: Individuals
- Ownership type: Sole Proprietor
Price history
| Date | Event | Price |
|---|---|---|
| 2/25/2026 | Sold | $1,120,000-6.3%$159/sqft |
Source: Chesapeake Bay & Rivers AOR #2526834 Report a problem | ||
| 12/19/2025 | Pending sale | $1,195,000$170/sqft |
Source: Chesapeake Bay & Rivers AOR #2526834 Report a problem | ||
| 9/24/2025 | Listed for sale | $1,195,000+40.6%$170/sqft |
Source: Chesapeake Bay & Rivers AOR #2526834 Report a problem | ||
| 9/15/2021 | Sold | $850,000-5.5%$121/sqft |
Source:  CVRMLS #2119685 Report a problem CVRMLS #2119685 Report a problem | ||
| 3/4/2021 | Listing removed | -- |
Source:  CVRMLS Report a problem CVRMLS Report a problem | ||
| 2/24/2021 | Price change | $899,000-5.3%$128/sqft |
Source: Shaheen Ruth Martin & Fonville #2034548 Report a problem | ||
| 11/13/2020 | Listed for sale | $949,000+5.6%$135/sqft |
Source: Shaheen Ruth Martin & Fonville #2034548 Report a problem | ||
| 6/7/2019 | Listing removed | $899,000$128/sqft |
Source: Virginia Country Real Estate #1710126 Report a problem | ||
| 4/17/2019 | Listed for sale | $899,000-7.8%$128/sqft |
Source: Virginia Country Real Estate #1710126 Report a problem | ||
| 10/31/2016 | Listing removed | $975,000$139/sqft |
Source: Visual Tour #108226 Report a problem | ||
| 7/26/2016 | Listed for sale | $975,000-15.2%$139/sqft |
Source: Visual Tour #108226 Report a problem | ||
| 9/23/2015 | Listing removed | $1,150,000$164/sqft |
Source: Virginia Country Real Estate #108226 Report a problem | ||
| 4/14/2015 | Listed for sale | $1,150,000$164/sqft |
Source: Virginia Country Real Estate #108226 Report a problem | ||
Public tax history
| Year | Property taxes | Tax assessment |
|---|---|---|
| 2025 | $6,318 | $1,035,700 |
| 2024 | $6,318 | $1,035,700 |
| 2023 | $6,318 | $1,035,700 |
| 2022 | $6,318 +13.7% | $1,035,700 +15.6% |
| 2021 | $5,555 | $895,900 |
| 2020 | $5,555 +10.7% | $895,900 -18.6% |
| 2018 | $5,017 | $1,100,800 +22.9% |
| 2017 | -- | $895,900 +16.3% |
| 2016 | -- | $770,400 |
| 2015 | -- | -- |
| 2014 | -- | -- |
| 2013 | -- | -- |
| 2010 | -- | -- |
Find assessor info on the county website
Neighborhood: 23043
Nearby homes
- $600,0003 bd3 ba2.7k sqft33 Pocahontas Ave, Deltaville, VA 23043Sold
- $391,9003 bd2 ba1.6k sqft116 Speck Ave, Deltaville, VA 23043Off Market
- $318,3003 bd2 ba1.9k sqft31 Melvin Ave, Deltaville, VA 23043Off Market
- $209,3003 bd1 ba840 sqft166 Pocahontas Ave, Deltaville, VA 23043Off Market
- $215,3004 bd1 ba988 sqft87 Melvin Ave, Deltaville, VA 23043Off Market
- $244,1002 bd1 ba792 sqft201 Riverside Dr, Deltaville, VA 23043Off Market
- $6,000-- bd-- ba-- sqft215 Riverside Dr, Deltaville, VA 23043Off Market
- $170,4002 bd1 ba504 sqft189 Riverside Dr, Deltaville, VA 23043Off Market
Nearby schools
GreatSchools rating
- 4/10Middlesex Elementary SchoolGrades: PK-5Distance: 11.2 mi
- 5/10St. Clare Walker Middle SchoolGrades: 6-8Distance: 10.8 mi
- 5/10Middlesex High SchoolGrades: 9-12Distance: 16.7 mi
Schools provided by the listing agent
- Elementary: Middlesex
- Middle: Middlesex
- High: Middlesex
Source: Chesapeake Bay & Rivers AOR. This data may not be complete. We recommend contacting the local school district to confirm school assignments for this home.


Get pre-qualified for a loan
At Zillow Home Loans, we can pre-qualify you in as little as 5 minutes with no impact to your credit score.An equal housing lender. NMLS #10287.
- Virginia
- Middlesex County
- Deltaville
- 23043
- 96 Speck Ave
Nearby cities
Nearby zip codes
Other Deltaville Topics
