Skip main navigation
Sold for $265,000
  • $265,000

    96 Spruce St, Ephrata, PA 17522

    3beds
    1,134sqft
    Single Family Residence
    Built in 1963
    6,534 Square Feet Lot
    $271,300 Zestimate®
    $234/sqft
    $1,806 Estimated rent

    Home value

    $271,300

    $258,000 - $288,000

    $1,806/mo

    Zestimate® history
    Loading
    Loading...

    Owner options

    List your home for rent

    $1,806/mo

    Rent Zestimate®

    Find your next renter with Zillow Rental Manager. Plus, with online applications, you can quickly screen prospective tenants – for free.

    Learn more

    $1,806/mo

    Rent Zestimate®

    Refinance and save

    $1,669/mo

    Est. payment

    Refinancing to a lower rate could help reduce your monthly payments and save thousands over the life of the loan.

    See today's rates

    $1,669/mo

    Est. payment

    Explore your selling options

    Work with a Zillow partner agent

    Leverage their expertise and Zillow's premium Showcase listings to get your home seen by more buyers.

    Get started

    List with your own agent

    Get your home in front of millions of buyers by listing it on Zillow.

    Learn how to do it

    Sell it yourself

    Take full control of how buyers see your home on Zillow by listing For Sale by Owner (FSBO).

    List your home

    What's special

    Fire pitAbundance of natural lightStunning sunset viewPicture windowGleaming hardwood floorsSpacious kitchenRelaxing back patio
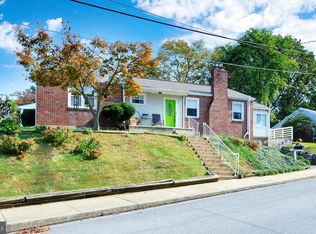
    Don't miss this opportunity to own a charming 3-bedroom, 1-bathroom one-story home in the heart of Ephrata. Perfect for first-time buyers, downsizers or anyone seeking easy one-floor living. This home boasts an unbeatable proximity to the local Warwick/Ephrata Rail Trail, offering easy access to biking, running or leisurely walks right outside your door. Shops and restaurants in downtown Ephrata are just moments away. Step inside the bright and welcoming living room, featuring gleaming hardwood floors and an abundance of natural light, creating a warm and inviting atmosphere. The heart of the home is the spacious kitchen, which has been updated with sleek stainless steel appliances (all included) and plenty of counter and cabinet space--making meal prep a breeze. Outside you'll find the perfect retreat on the relaxing back patio. Gather around the fire pit and make s'mores! Just wait until you see the stunning sunset view while you are sitting in the living room looking out the picture window. WOW! This home has been lovingly maintained and is ready for a new owner! Make this your next Home Sweet Home!

    Zillow last checked:

    Listing updated:

    Listed by:

    Cheryl Fuss 717-587-2046,

    RE/MAX Evolved

    Bought with:

    Burnell Zeiset, RS309666

    Berkshire Hathaway HomeServices Homesale Realty

    Source: Bright MLS,MLS#: PALA2078418MLS Logo

    Facts & features

    Interior

    Bedrooms & bathrooms
    • Bedrooms: 3
    • Bathrooms: 1
    • Full bathrooms: 1
    • Main level bathrooms: 1
    • Main level bedrooms: 3
    Primary bedroom
    • Features: Flooring - HardWood, Ceiling Fan(s)
    • Level: Main
    • Area: 130 Square Feet
    • Dimensions: 13 x 10
    Bedroom 2
    • Features: Flooring - HardWood
    • Level: Main
    • Area: 120 Square Feet
    • Dimensions: 12 x 10
    Bedroom 3
    • Features: Flooring - HardWood
    • Level: Main
    • Area: 130 Square Feet
    • Dimensions: 13 x 10
    Bathroom 1
    • Level: Main
    Kitchen
    • Features: Flooring - Vinyl
    • Level: Main
    • Area: 195 Square Feet
    • Dimensions: 15 x 13
    Living room
    • Features: Flooring - HardWood
    • Level: Main
    • Area: 264 Square Feet
    • Dimensions: 22 x 12
    Heating
    • Hot Water, Oil
    Cooling
    • Wall Unit(s), Window Unit(s)
    Appliances
    • Included: Washer, Dryer, Freezer, Refrigerator, Electric Water Heater
    • Laundry: In Basement
    Features
    • Attic, Bathroom - Tub Shower, Ceiling Fan(s), Entry Level Bedroom, Floor Plan - Traditional, Eat-in Kitchen, Kitchen - Table Space
    • Flooring: Laminate, Hardwood, Wood
    • Windows: Bay/Bow
    • Basement: Unfinished
    • Has fireplace: No
    Interior area
    • Total structure area: 1,134
    • Total interior livable area: 1,134 sqft
    • Finished area above ground: 1,134
    • Finished area below ground: 0

    Property

    Parking
    • Total spaces: 2
    • Parking features: Garage Faces Side, Driveway, Attached, Off Street, On Street
    • Attached garage spaces: 1
    • Has uncovered spaces: Yes
    Accessibility
    • Accessibility features: None
    Features
    • Levels: One
    • Stories: 1
    • Patio & porch: Patio
    • Exterior features: Street Lights
    • Pool features: None
    Lot
    • Size: 6,534 sqft
    • Features: Suburban
    Details
    • Additional structures: Above Grade, Below Grade
    • Parcel number: 2607057100000
    • Zoning: RES
    • Zoning description: RES
    • Special conditions: Standard

    Construction

    Type & style
    • Home type: SingleFamily
    • Architectural style: Traditional
    • Property subtype: Single Family Residence
    Materials
    • Frame
    • Foundation: Block
    Condition
    • Good
    • New construction: No
    • Year built: 1963

    Utilities & green energy

    • Electric: 200+ Amp Service
    • Sewer: Public Sewer
    • Water: Public

    Community & neighborhood

    Location
    • Region: Ephrata
    • Subdivision: Ephrata Borough
    • Municipality: EPHRATA BORO

    Other

    Other facts
    • Listing agreement: Exclusive Right To Sell
    • Ownership: Fee Simple

    Price history

    DateEventPrice
    12/12/2025Sold$265,000-1.5%$234/sqft
    Source: Bright MLS #PALA2078418 Report a problem
    11/12/2025Pending sale$269,000$237/sqft
    Source: Bright MLS #PALA2078418 Report a problem
    11/6/2025Listed for sale$269,000+69.2%$237/sqft
    Source: Bright MLS #PALA2078418 Report a problem
    7/30/2009Sold$159,000+6.7%$140/sqft
    Source: Public Record Report a problem
    9/29/2008Sold$149,000-6.8%$131/sqft
    Source: Public Record Report a problem
    5/23/2008Listing removed$159,900$141/sqft
    Source: Century 21 #134107 Report a problem
    5/8/2008Listed for sale$159,900$141/sqft
    Source: Century 21 #134107 Report a problem

    Public tax history

    YearProperty taxesTax assessment
    2025$3,059 +2.3%$124,700
    2024$2,990 +2.5%$124,700
    2023$2,917 +4.5%$124,700
    2022$2,792 $124,700
    2021$2,792 +379.2%$124,700
    2020$583 -78.4%$124,700
    2019$2,696 +362.7%$124,700
    2018$583 -81.9%$124,700 +2.5%
    2017$3,221 +0.8%$121,700
    2016$3,195 +34%$121,700
    2015$2,385 $121,700
    2014$2,385 $121,700
    2013-- $121,700
    2012-- $121,700
    2011-- $121,700
    2010-- $121,700
    2009-- $121,700
    2007-- $121,700
    2006-- $121,700
    2005-- $121,700 +34.2%
    2004-- $90,700
    2003-- $90,700
    2002-- $90,700
    2000-- $90,700

    Find assessor info on the county website

    Neighborhood: 17522

    Nearby schools

    GreatSchools rating
    Schools provided by the listing agent
    • Middle: Ephrata
    • High: Ephrata
    • District: Ephrata Area

    Source: Bright MLS. This data may not be complete. We recommend contacting the local school district to confirm school assignments for this home.

    Get pre-qualified for a loan
    At Zillow Home Loans, we can pre-qualify you in as little as 5 minutes with no impact to your credit score.

    An equal housing lender. NMLS #10287.

    Sell for more on Zillow
    Get a Zillow Showcase℠ listing at no additional cost and you could sell for .
    $271,300
    2% more
    +$5,426
    With Zillow Showcase(estimated)
    $276,726