Skip main navigation
For sale
  • Price cut: $10K (6/18)
    $889,000

    96 Stage Coach Drive, South Chatham, MA 02659

    3beds
    1,618sqft
    : 
    Loading
    Get pre-qualified
    Single Family Residence
    Built in 1981
    0.43 Acres Lot
    $877,000 Zestimate®
    $549/sqft
    $-- HOA

    What's special

    Detached two-car garageThree bedroomsGenerous lot
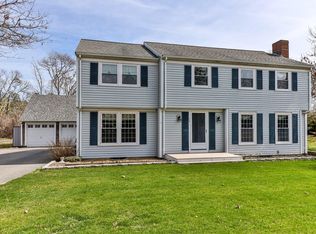
    Back on the market! Lovingly maintained and thoughtfully enjoyed over the years, this classic Chatham ranch reflects true pride of ownership. A traditional layout offers three bedrooms, including a primary with en suite bath, and easy, comfortable living throughout. Recently refreshed with a full interior paint update and beautifully staged, the home feels bright, welcoming, and ready for its next chapter.Set on a generous lot, the property benefits from adjacent green space that enhances both privacy and a sense of openness. The backyard extends toward a peaceful conservation area, creating a quiet, natural setting ideal for relaxing or entertaining.A detached two-car garage adds exceptional versatility with beautifully finished space above, complete with a full bath, private entrance, and its own deck overlooking the conservation land. Ideal for a home office, studio, guest overflow, or recreation space (buyers/agents to verify use).Additional potential can be found in the walkout basement lower level, offering opportunity for expanded living space over time. A special property in a beloved Chatham location, ready to be enjoyed for years to come.
    77 days
    |
    1,810
    |
    94
    |

    Zillow last checked:

    Listing updated:

    Listed by:

    Dawn Lee 508-237-5399,

    Gibson Sotheby's International Realty,

    Ronald Nelson 508-667-4769,

    Gibson Sotheby's International Realty

    Source: CCIMLS,MLS#: 22601955MLS Logo

      Facts & features

      Interior

      Bedrooms & bathrooms
      • Bedrooms: 3
      • Bathrooms: 3
      • Full bathrooms: 3
      • Main level bathrooms: 2
      Primary bedroom
      • Description: Flooring: Wood
      • Level: First
      Bedroom 2
      • Description: Flooring: Wood
      • Features: Bedroom 2, Shared Full Bath
      • Level: First
      Bedroom 3
      • Description: Flooring: Wood
      • Features: Bedroom 3, Shared Full Bath
      • Level: First
      Primary bathroom
      • Features: Private Full Bath
      Kitchen
      • Description: Countertop(s): Laminate,Flooring: Laminate
      • Features: Kitchen
      • Level: First
      Living room
      • Description: Fireplace(s): Wood Burning,Flooring: Wood
      • Features: Living Room
      • Level: First
      Heating
      • Has Heating (Unspecified Type)
      Cooling
      • None
      Appliances
      • Included: Dishwasher, Washer, Refrigerator, Electric Range, Electric Dryer, Electric Water Heater
      • Laundry: In Basement
      Features
      • Flooring: Hardwood, Laminate, Vinyl
      • Windows: Skylight(s), Bay/Bow Windows
      • Basement: Interior Entry
      • Number of fireplaces: 1
      • Fireplace features: Wood Burning
      Interior area
      • Total structure area: 1,618
      • Total interior livable area: 1,618 sqft

      Property

      Parking
      • Total spaces: 4
      • Parking features: Garage, Open
      • Garage spaces: 2
      • Has uncovered spaces: Yes
      Features
      • Stories: 1
      • Patio & porch: Deck, Porch
      • Exterior features: Outdoor Shower
      • Fencing: None
      Lot
      • Size: 0.43 Acres
      • Features: Bike Path, School, Medical Facility, Major Highway, House of Worship, Shopping, Conservation Area, Wooded
      Details
      • Parcel number: 4G20F20
      • Zoning: Residential
      • Special conditions: Standard

      Construction

      Type & style
      • Home type: SingleFamily
      • Architectural style: Ranch
      • Property subtype: Single Family Residence
      Materials
      • Clapboard, Shingle Siding
      • Foundation: Concrete Perimeter, Poured
      • Roof: Asphalt, Pitched
      Condition
      • Updated/Remodeled, Actual
      • New construction: No
      • Year built: 1981
      • Major remodel year: 2026

      Utilities & green energy

      • Sewer: Septic Tank

      Community & HOA

      Community
      • Features: Conservation Area
      HOA
      • Has HOA: No
      Location
      • Region: South Chatham

      Financial & listing details

      • Price per square foot: $549/sqft
      • Tax assessed value: $765,800
      • Annual tax amount: $2,925
      • Date on market: 5/5/2026
      • Cumulative days on market: 68 days
      • Road surface type: Paved

        Estimated market value

        $877,000

        $833,000 - $921,000

        $4,153/mo

        Price history

        DateEventPrice
        6/18/2026Price change$889,000-1.1%$549/sqft
        Source: CCIMLS #22601955 Report a problem
        6/4/2026Listed for sale$899,000$556/sqft
        Source: CCIMLS #22601955 Report a problem
        5/25/2026Pending sale$899,000$556/sqft
        Source: CCIMLS #22601955 Report a problem
        5/5/2026Listed for sale$899,000+1423.7%$556/sqft
        Source: MLS PIN #73512654 Report a problem
        4/27/1981Sold$59,000$36/sqft
        Source: Agent Provided Report a problem

        Public tax history

        YearProperty taxesTax assessment
        2025$2,580 +2.4%$743,600 +5.3%
        2024$2,520 +26%$705,900 +36.9%
        2023$2,000 +0.3%$515,500 +19.5%
        2022$1,994 $431,500
        2021$1,994 +4.3%$431,500 +8.8%
        2020$1,912 +5.3%$396,700 +5.9%
        2019$1,816 +5%$374,500 +5.4%
        2018$1,730 -0.3%$355,300 +3%
        2017$1,735 +1.6%$344,900 +1.4%
        2016$1,707 +0.6%$340,000 0%
        2015$1,697 -1.2%$340,100 +0.6%
        2014$1,717 +0.2%$338,000 -0.7%
        2013$1,713 +16.5%$340,500 +3.1%
        2012$1,470 +4%$330,300
        2011$1,414 +8.6%$330,300 -3.1%
        2010$1,302 -8.1%$340,800 -10%
        2009$1,417 -5.5%$378,800 -7.3%
        2008$1,500 $408,600
        2007$1,500 +10.5%$408,600 +12.2%
        2006$1,358 +22.2%$364,200 +47.6%
        2005$1,111 $246,800
        2004$1,111 -9.8%$246,800 +27.8%
        2003$1,232 +2.5%$193,100 +10%
        2001$1,202 -15.2%$175,500 +19.1%
        1998$1,418 $147,300
        Find assessor info on the county website

        Monthly payment

        Est. payment

        Payment breakdown

        Explore the cost of this home by adjusting the details. Changes won't be saved.
        All calculations are estimates and provided by Zillow, Inc. for informational purposes only. Actual amounts may vary.
        HOA fees may include property taxes on listings classified as Co-Ops. Contact the listing agent and/or owner for fee details.
        Mortgage interest rates are dependent on a number of factors, including credit score, down payment, and repayment length. Interest rate data provided by Zillow Group Marketplace, Inc. as of 1/1/1970 from various mortgage lenders with which we have lead or other similar arrangements; the Estimated Payment is an average of those rates.
        See how much you could borrow to make a competitive offer.

        Climate risks

        Neighborhood: South Chatham

        Getting around

        17 / 100
        Car-Dependent
        22 / 100
        Somewhat Bikeable

        Nearby schools

        GreatSchools rating
        Schools provided by the listing agent
        • District: Monomoy

        Source: CCIMLS. This data may not be complete. We recommend contacting the local school district to confirm school assignments for this home.

        A local agent can set up tours, give advice and negotiate with sellers.

        Browse local experts

        Similar homes