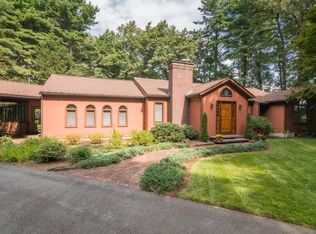
Tastefully updated over the past few years, this move-in-ready property offers dynamic living options and modern comforts. The bright and inviting main level features a thoughtfully designed floor plan with HW floors throughout, vaulted ceilings, abundant natural light, and porcelain tile in the kitchen and bathrooms. Open-concept living and dining spaces flow seamlessly into the updated kitchen with abundant storage, making entertaining effortless while you cozy up to the woodstove this winter. Both units have washer and dryer hookups. The fully equipped lower-level accessory apartment is a standout feature—complete with its own private entrance, full kitchen, washer,dryer, open living space, bedroom, and full bath. Whether you are looking for dedicated multi-generational living, a private guest suite, or rental income, this flexible layout delivers exceptional value. Step outside to enjoy the peaceful 1.03-acre lot, ideal for gardens, outdoor dining, or simply taking in the serene farmland surroundings. Spacious two-car garage with finished second floor. A standout feature of this property is the impressive, oversized tobacco barn. Built with classic timber framing and rich architectural character, this massive structure offers soaring vertical clearance, traditional tier poles, and excellent cross-ventilation. Perfect for livestock, equipment storage, a workshop, or agricultural operations. A rare, high-capacity outbuilding with incredible bones and endless potential. The large tobacco barn floor was recently upgraded with crushed stone. Conveniently located just minutes from downtown Northampton, UMass, I-91, and local farm stands, this home pairs idyllic Hatfield living with unmatched accessibility.
For sale
$675,000
96 Straits Rd, Hatfield, MA 01038
5beds
2,585sqft
Single Family Residence
Built in 1988
1.03 Acres Lot
$670,700 Zestimate®
$261/sqft
$-- HOA
What's special
Hw floors throughoutSerene farmland surroundingsThoughtfully designed floor planAbundant natural lightVaulted ceilings
- 30 days
- 560
- 25
Zillow last checked:
Listing updated:
Listed by:
Gregory Haughton 413-687-2710,
5 College REALTORS® 413-549-5555
Source: MLS PIN,MLS#: 73560777
Facts & features
Interior
Bedrooms & bathrooms
- Bedrooms: 5
- Bathrooms: 3
- Full bathrooms: 3
Heating
- Forced Air, Propane
Cooling
- Central Air
Appliances
- Included: Electric Water Heater, Range, Dishwasher, Microwave, Refrigerator, Washer, Dryer
Features
- Flooring: Wood, Tile
- Basement: Finished,Walk-Out Access
- Number of fireplaces: 1
Interior area
- Total structure area: 2,585
- Total interior livable area: 2,585 sqft
- Finished area above ground: 1,458
- Finished area below ground: 1,127
Property
Parking
- Total spaces: 7
- Parking features: Detached, Off Street, Paved
- Garage spaces: 2
- Uncovered spaces: 5
Features
- Patio & porch: Deck, Patio
- Exterior features: Deck, Patio
Lot
- Size: 1.03 Acres
- Features: Cleared
Details
- Parcel number: M:0211 B:0058 L:0000,3625343
- Zoning: RR
Construction
Type & style
- Home type: SingleFamily
- Architectural style: Split Entry
- Property subtype: Single Family Residence
Materials
- Frame
- Foundation: Concrete Perimeter
- Roof: Shingle
Condition
- Year built: 1988
Utilities & green energy
- Electric: Circuit Breakers
- Sewer: Private Sewer
- Water: Private
Community & HOA
HOA
- Has HOA: No
Location
- Region: Hatfield
Financial & listing details
- Price per square foot: $261/sqft
- Tax assessed value: $421,700
- Annual tax amount: $6,186
- Date on market: 8/27/2026
- Road surface type: Paved
Estimated market value
$670,700
$637,000 - $704,000
$3,660/mo
Price history
| Date | Event | Price |
|---|---|---|
| 8/7/2026 | Listed for sale | $675,000+135.2%$261/sqft |
Source: MLS PIN #73560777 Report a problem | ||
| 11/19/2021 | Sold | $287,000-4.3%$111/sqft |
Source: Public Record Report a problem | ||
| 4/9/2020 | Listing removed | -- |
Source: Auction.com Report a problem | ||
| 3/25/2020 | Listed for sale | -- |
Source: Auction.com Report a problem | ||
| 3/24/2010 | Listing removed | $299,900$116/sqft |
Source: NCI #71004602 Report a problem | ||
| 1/23/2010 | Listed for sale | $299,900$116/sqft |
Source: NCI #71004602 Report a problem | ||
| 1/9/2010 | Listing removed | $299,900$116/sqft |
Source: Patrick S. Nolan #71004602 Report a problem | ||
| 11/28/2009 | Listed for sale | $299,900$116/sqft |
Source: Patrick S. Nolan #71004602 Report a problem | ||
Public tax history
| Year | Property taxes | Tax assessment |
|---|---|---|
| 2025 | $5,804 -2.7% | $419,400 +7.6% |
| 2024 | $5,968 +20% | $389,800 +5.6% |
| 2023 | $4,974 +6.5% | $369,000 +8% |
| 2022 | $4,670 -0.4% | $341,600 +3.4% |
| 2021 | $4,687 +4.9% | $330,300 |
| 2020 | $4,469 +2% | $330,300 +4.7% |
| 2019 | $4,381 +2.3% | $315,400 |
| 2018 | $4,283 +3.1% | $315,400 +0.3% |
| 2017 | $4,155 +0.3% | $314,300 |
| 2016 | $4,142 +1.2% | $314,300 +1.2% |
| 2015 | $4,092 +3.5% | $310,700 -0.4% |
| 2014 | $3,954 +2.5% | $312,100 -0.4% |
| 2013 | $3,856 +19.8% | $313,500 +4.5% |
| 2012 | $3,219 -5.9% | $300,000 -4.9% |
| 2011 | $3,420 -1.2% | $315,500 -0.9% |
| 2010 | $3,460 -1.3% | $318,300 -5.3% |
| 2009 | $3,504 | $336,000 |
| 2008 | $3,504 +0.1% | $336,000 |
| 2007 | $3,501 +0.4% | $336,000 +19.7% |
| 2006 | $3,488 +3.3% | $280,600 +2.8% |
| 2005 | $3,377 +1.1% | $273,000 +2.1% |
| 2004 | $3,339 +48.2% | $267,300 +54.6% |
| 2003 | $2,253 +5.8% | $172,900 |
| 2001 | $2,130 +24.1% | $172,900 +16.4% |
| 1997 | $1,716 | $148,600 |
Find assessor info on the county website
Monthly payment
Est. payment
Payment breakdown
Explore the cost of this home by adjusting the details. Changes won't be saved.Climate risks
Neighborhood: 01038
Similar homes
- $599,0003 bd2 ba1.5k sqft26 Gore Ave, Hatfield, MA 01038For Sale
 MLS ID #73511884, Amy Heflin, Keller Williams Realty. MLS PIN
 - $599,0003 bd3 ba2k sqft4 Phillips Pl, Hadley, MA 01035For Sale
 MLS ID #73560772, Sue Bernier, William Raveis R.E. & Home Services. MLS PIN
 - $599,0005 bd3 ba2.3k sqft101 Stockbridge St, Hadley, MA 01035For Sale
 MLS ID #73531295, Patricia Patenaude, Delap Real Estate LLC. MLS PIN
 - $745,0003 bd4 ba3.1k sqft83 Long Plain Rd, South Deerfield, MA 01373For Sale
 MLS ID #73570582, Rachel Simpson, 5 College REALTORS® Northampton. MLS PIN
