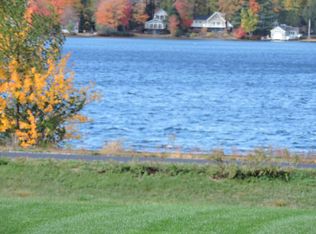
Just 250 feet from Lake Winnisquam, this elegant custom-built home offers exceptional craftsmanship, panoramic views, and a private, tranquil setting. With 20+ oversized windows, each room captures westerly water views, breathtaking sunsets, and an ever-changing display of wildlife—bald eagles, ospreys, and more. Set on a landscaped .56-acre lot in a private 24-home subdivision with walking and biking trails, the property includes shared waterfront with a seasonal day dock, swim area, and floating raft—ideal for kayaking, paddle-boarding, or simply relaxing by the shore. There is also an opportunity for your own boat dock or mooring.The single-level main floor is designed for everyday comfort and entertaining. The kitchen features timeless cabinetry, a center island, and stainless steel appliances. A sunlit breakfast nook opens to the a deck, offering breathtaking views. The dining room soars with 14-foot ceilings, while the main living area offers 10-foot ceilings, hardwood floors, and designer lighting. The primary suite is a private retreat with a spa-like bath, soaking tub, walk-in shower, oversized closet & a second built-in closet. A spacious laundry room includes storage and a deep sink. The walk-out lower level adds a large family room, storage, and an accessory apartment with kitchen, lake-view bedroom, bath, laundry, and tandem garage. Close to restaurants, shopping and skiing—this home delivers elegance, comfort & convenience in one remarkable Lakes Region package.
Closed
Listed by: Coldwell Banker Realty Center Harbor NH • Ellen Mulligan
Bought with: LAER Realty Partners/Goffstown
$1,050,000
96 Sun Lake Drive, Belmont, NH 03220
4beds
4,550sqft
Ranch
Built in 2016
0.56 Acres Lot
$1,062,000 Zestimate®
$231/sqft
$4,378 Estimated rent
Home value
$1,062,000
$913,000 - $1.23M
$4,378/mo
Zestimate® history
Owner options
List your home for rent
$4,378/mo
Rent Zestimate®
Find your next renter with Zillow Rental Manager. Plus, with online applications, you can quickly screen prospective tenants – for free.
$4,378/mo
Rent Zestimate®
Refinance and save
$5,428/mo
Est. payment
Refinancing to a lower rate could help reduce your monthly payments and save thousands over the life of the loan.
$5,428/mo
Est. payment
Explore your selling options
Work with a Zillow partner agent
Leverage their expertise and Zillow's premium Showcase listings to get your home seen by more buyers.
Get startedList with your own agent
Get your home in front of millions of buyers by listing it on Zillow.
Learn how to do itSell it yourself
Take full control of how buyers see your home on Zillow by listing For Sale by Owner (FSBO).
List your homeWhat's special
Panoramic viewsSeasonal day dockSpacious laundry roomLake-view bedroomAccessory apartmentHardwood floorsShared waterfront
Zillow last checked:
Listing updated:
Listed by:
Ellen Mulligan,
Coldwell Banker Realty Center Harbor NH Off:603-253-4345
Bought with:
Dana Ford
LAER Realty Partners/Goffstown
Source: PrimeMLS,MLS#: 5035052
Facts & features
Interior
Bedrooms & bathrooms
- Bedrooms: 4
- Bathrooms: 3
- Full bathrooms: 2
- 3/4 bathrooms: 1
Heating
- Forced Air
Cooling
- Central Air
Appliances
- Included: Dishwasher, Refrigerator, Gas Stove
- Laundry: 1st Floor Laundry, In Basement
Features
- Kitchen Island, Kitchen/Dining, Kitchen/Living, Living/Dining, Primary BR w/ BA, Soaking Tub, Indoor Storage, Walk-In Closet(s)
- Flooring: Carpet, Hardwood, Tile
- Doors: Security Door(s)
- Basement: Concrete,Daylight,Finished,Full,Walkout,Walk-Out Access
Interior area
- Total structure area: 5,652
- Total interior livable area: 4,550 sqft
- Finished area above ground: 2,826
- Finished area below ground: 1,724
Property
Parking
- Total spaces: 3
- Parking features: Paved, Driveway
- Garage spaces: 3
- Has uncovered spaces: Yes
Features
- Levels: One
- Stories: 1
- Exterior features: Dock, Deck, Garden, ROW to Water
- Has view: Yes
- View description: Water, Lake
- Has water view: Yes
- Water view: Water,Lake
- Waterfront features: Deep Water Access, Lake Access, Beach Access
- Body of water: Winnisquam Lake
- Frontage length: Road frontage: 154
Lot
- Size: 0.56 Acres
- Features: Country Setting, Landscaped, Subdivided, Trail/Near Trail, Views, Walking Trails, Near Golf Course, Near Paths, Near Shopping, Near Skiing, Near Snowmobile Trails, Neighborhood, Near Hospital, Near School(s)
Details
- Parcel number: BLMTM101B001L013
- Zoning description: Residential
Construction
Type & style
- Home type: SingleFamily
- Architectural style: Contemporary,Ranch
- Property subtype: Ranch
Materials
- Wood Frame
- Foundation: Poured Concrete
- Roof: Asphalt Shingle
Condition
- New construction: No
- Year built: 2016
Utilities & green energy
- Electric: 200+ Amp Service, Circuit Breakers
- Sewer: Public Sewer
- Utilities for property: Cable, Propane
Community & HOA
Community
- Security: Security, Smoke Detector(s)
HOA
- Amenities included: Master Insurance, Landscaping, Beach Access, Boat Slip/Dock, Common Acreage
- Additional fee info: Fee: $250
Location
- Region: Belmont
Financial & listing details
- Price per square foot: $231/sqft
- Tax assessed value: $840,500
- Annual tax amount: $13,230
- Date on market: 4/6/2025
- Road surface type: Paved
Price history
| Date | Event | Price |
|---|---|---|
| 8/5/2025 | Sold | $1,050,000-12.1%$231/sqft |
Source:  PrimeMLS #5035052 Report a problem PrimeMLS #5035052 Report a problem | ||
| 5/22/2025 | Price change | $1,195,000-14.3%$263/sqft |
Source: PrimeMLS #5035052 Report a problem | ||
| 4/6/2025 | Listed for sale | $1,395,000+86%$307/sqft |
Source: PrimeMLS #5035052 Report a problem | ||
| 7/10/2023 | Sold | $750,000+20%$165/sqft |
Source: PrimeMLS #4960626 Report a problem | ||
| 5/4/2018 | Sold | $625,000-3.8%$137/sqft |
Source: PrimeMLS #4675681 Report a problem | ||
| 4/17/2018 | Pending sale | $650,000$143/sqft |
Source: Coldwell Banker RB/Laconia Court St. #4675681 Report a problem | ||
| 4/17/2018 | Listed for sale | $650,000+54.8%$143/sqft |
Source: Coldwell Banker RB/Laconia Court St. #4675681 Report a problem | ||
| 10/12/2016 | Sold | $420,000$92/sqft |
Source: Public Record Report a problem | ||
Public tax history
| Year | Property taxes | Tax assessment |
|---|---|---|
| 2024 | $13,229 -15.6% | $840,500 -6.3% |
| 2023 | $15,665 -1.8% | $896,700 +7.5% |
| 2022 | $15,945 +7% | $834,400 +41.9% |
| 2021 | $14,905 | $588,200 |
| 2020 | $14,905 +1.3% | $588,200 |
| 2019 | $14,711 +1.9% | $588,200 +20.1% |
| 2017 | $14,432 +416% | $489,900 +405.1% |
| 2016 | $2,797 +2% | $97,000 |
| 2015 | $2,742 +2.2% | $97,000 |
| 2014 | $2,682 -13.4% | $97,000 -29.7% |
| 2013 | $3,097 -6.1% | $138,000 -9.8% |
| 2011 | $3,299 +2.8% | $153,000 |
| 2010 | $3,208 +6.5% | $153,000 |
| 2009 | $3,013 | $153,000 |
Find assessor info on the county website
Neighborhood: 03220
Nearby homes
- $847,8004 bd4 ba2.4k sqft102 Sun Lake, Belmont, NH 03220Off Market
- $913,5003 bd2 ba2k sqft84 Sun Lake Dr, Belmont, NH 03220Off Market
- $1,065,6004 bd4 ba1.9k sqft102 Sun Lake Dr, Belmont, NH 03220Off Market
- $--0.66 Acres0 Sun Lake Dr #101-001-000, Belmont, NH 03220Off Market
- $878,8004 bd4 ba2.2k sqft106 Sun Lake Dr, Belmont, NH 03220Off Market
- $820,6003 bd2 ba2.2k sqft107 Sun Lake Dr, Belmont, NH 03220Off Market
- $50,900-- bd-- ba-- sqft51 Sun Lake Dr, Belmont, NH 03220Off Market
- $919,2004 bd3 ba4.5k sqft96 Sun Lake Dr., Belmont, NH 03220Off Market
Nearby schools
GreatSchools rating
- 8/10Belmont Middle SchoolGrades: 5-8Distance: 4.9 mi
- 3/10Belmont High SchoolGrades: 9-12Distance: 4.3 mi
- 6/10Belmont Elementary SchoolGrades: PK-4Distance: 5 mi
Schools provided by the listing agent
- Elementary: Belmont Elementary
- Middle: Belmont Middle School
- High: Belmont High School
- District: Shaker Regional
Source: PrimeMLS. This data may not be complete. We recommend contacting the local school district to confirm school assignments for this home.


Get pre-qualified for a loan
At Zillow Home Loans, we can pre-qualify you in as little as 5 minutes with no impact to your credit score.An equal housing lender. NMLS #10287.
Sell for more on Zillow
Get a Zillow Showcase℠ listing at no additional cost and you could sell for .
$1,062,000
2% more
+$21,240
With Zillow Showcase(estimated)
$1,083,240
- New Hampshire
- Belknap County
- Belmont
- 03220
- 96 Sun Lake Drive
Nearby cities
Nearby zip codes
Other Belmont Topics
