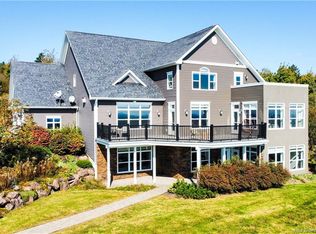
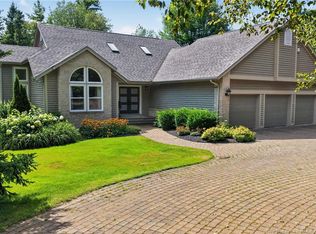
Some homes are built. This one was designed with intention. Set on a private, tree-lined lot in sought-after Lutes Mountain, this custom residence arrives with presence. Stone entry pillars, a sweeping paved driveway, and a matching detached garage set the tone before you reach the front door. Inside, the open-concept main floor delivers. Soaring cathedral ceilings, rich hardwood floors, and a dramatic floating staircase create a space that feels both expansive and grounded. A sleek linear gas fireplace anchors the living room, while floor-to-ceiling windows frame the surrounding treeline. The chef's kitchen flows seamlessly into the living and dining areas, featuring a large island, bar seating, stainless appliances, and a sophisticated tile backsplash. Upstairs, the primary suite offers vaulted ceilings, an ensuite, private exterior access, and forest views. Outside, a stamped concrete patio, timber-frame pergola, and fire pit round out a backyard built for four seasons. A property for a buyer who knows what they want.
For sale
C$995,000
96 Thorncastle St, Moncton, NB E1G 0P9
3beds
3,900sqft
SingleFamily
Built in 2012
4,280 Square Feet Lot
$-- Zestimate®
C$255/sqft
C$-- HOA
What's special
Private tree-lined lotStone entry pillarsSweeping paved drivewayMatching detached garageOpen-concept main floorSoaring cathedral ceilingsRich hardwood floors
- 131 days
- 22
- 0
Zillow last checked:
Listing updated:
Listed by:
Melissa Doucet, Salesperson 210005202,
eXp Realty Brokerage,
Christien Belliveau, Salesperson 220010158,
eXp Realty
Source: New Brunswick Real Estate Board,MLS®#: NB137570
Facts & features
Interior
Bedrooms & bathrooms
- Bedrooms: 3
- Bathrooms: 4
- Full bathrooms: 3
- 1/2 bathrooms: 1
Bedroom
- Level: Second
Bedroom
- Level: Second
Other
- Level: Main
Other
- Level: Second
Other
- Level: Second
Other
- Level: Second
Other
- Level: Lower
Other
- Level: Lower
Other
- Level: Lower
Dining room
- Level: Main
Family room
- Level: Lower
Foyer
- Level: Main
Kitchen
- Level: Main
Laundry
- Level: Second
Living room
- Level: Main
Mud room
- Level: Main
Walk in closet
- Level: Main
Walk in closet
- Level: Second
Heating
- Air Exchanger, Electric
Cooling
- Air Exchanger, Electric, Heat Pump - Ductless
Appliances
- Included: Water Heater
Features
- Flooring: Ceramic Tile
- Basement: Finished
- Has fireplace: No
Interior area
- Total structure area: 3,900
- Total interior livable area: 3,900 sqft
- Finished area above ground: 2,728
Property
Parking
- Parking features: Paved, Garage
- Has garage: Yes
- Has uncovered spaces: Yes
Features
- Levels: Tri-Level
Lot
- Size: 4,280 Square Feet
- Features: 1.0 -2.99 Acres
Details
- Parcel number: 70505045
- Other equipment: Fuel Tank(s)
Construction
Type & style
- Home type: SingleFamily
Materials
- Engineered-Wood Siding, Stone
- Foundation: Concrete
- Roof: Asphalt
Condition
- Year built: 2012
Utilities & green energy
- Sewer: Septic Tank
- Water: Drilled
Community & HOA
Location
- Region: Moncton
Financial & listing details
- Price per square foot: C$255/sqft
- Annual tax amount: C$7,236
- Date on market: 4/21/2026
- Ownership: Freehold
Price history
Price history is unavailable.
Public tax history
Tax history is unavailable.
Climate risks
Neighborhood: E1G
Nearby schools
GreatSchools rating
No schools nearby
We couldn't find any schools near this home.

Similar homes
- C$959,0004 bd4 ba3.7k sqft129 Ammon Rd, Moncton, NB E1G 3N9For Sale
 MLS ID #NB109373, Katie Friars, Salesperson, EXIT Realty Associates Brokerage. New Brunswick Real Estate Board
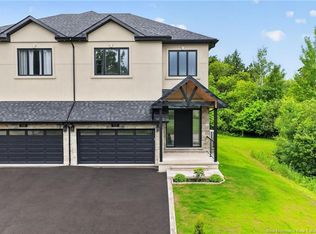
 - C$899,9003 bd6 ba3.3k sqft133 Charles Lutes Rd, Moncton, NB E1G 2P8For Sale
 MLS ID #NB142352, Vicki Kurkowsky, Salesperson, RE/MAX Quality Real Estate Inc. Brokerage. New Brunswick Real Estate Board
 - C$1,090,0003 bd3 ba4.1k sqft84 Old Forest Rd, Moncton, NB E1G 4V1For Sale
 MLS ID #NB143390, Roger LeBlanc, Agent Manager, RE/MAX Avante Brokerage. New Brunswick Real Estate Board
 - C$899,9004 bd6 ba3.2k sqft135 Charles Lutes Rd, Moncton, NB E1G 2P8For Sale
 MLS ID #NB142354, Vicki Kurkowsky, Salesperson, RE/MAX Quality Real Estate Inc. Brokerage. New Brunswick Real Estate Board
