**MULTIPLE OFFERS**OFFER DEADLINE SAT 5/16 @ 5:00pm** PERCHED ON CENIC HILLTOP & SURROUNDED BY 4 PRIVATE ACRES, THIS CHERISHED HOME HAS BEEN LOVINGLY CARED FOR BY THE SAME FAMILY SINCE BUILT IN 1986! From the moment you arrive, the setting feels peaceful & elevated w/sweeping, scenic views that make you feel like you’re on top of the world! A family room anchored by a gorgeous floor-to-ceiling, stone wood-burning fireplace & new slider to expansive patio. Inviting spaces filled w/warmth & character throughout. 4 BRs, 2 full baths, office, plenty of space to gather! Workshop & laundry rm. Outside your own private oasis! Enjoy summer days by the pool or relax in the hot tub! An entertainer's dream come true! Unwind on your charming front porch or up on the hill with panoramic views overlooking the beautiful grounds & so many gardens. Wood & storage sheds. Owned solar! 4 decades later, this amazing home is ready to welcome the lucky new owners! Brand New septic system being installed now!
Sold for $760,000
$760,000
96 Town Farm Rd, Sutton, MA 01590
4beds
2,751sqft
Single Family Residence
Built in 1986
4 Acres Lot
$763,000 Zestimate®
$276/sqft
$5,220 Estimated rent
Home value
$763,000
$710,000 - $816,000
$5,220/mo
Zestimate® history
Owner options
List your home for rent
$5,220/mo
Rent Zestimate®
Find your next renter with Zillow Rental Manager. Plus, with online applications, you can quickly screen prospective tenants – for free.
$5,220/mo
Rent Zestimate®
Refinance and save
$5,090/mo
Est. payment
Refinancing to a lower rate could help reduce your monthly payments and save thousands over the life of the loan.
$5,090/mo
Est. payment
Explore your selling options
Work with a Zillow partner agent
Leverage their expertise and Zillow's premium Showcase listings to get your home seen by more buyers.
Get startedList with your own agent
Get your home in front of millions of buyers by listing it on Zillow.
Learn how to do itSell it yourself
Take full control of how buyers see your home on Zillow by listing For Sale by Owner (FSBO).
List your homeWhat's special
Hot tubCharming front porchPrivate oasisWood and storage shedsSweeping scenic viewsScenic hilltop
Zillow last checked:
Listing updated:
Listed by:
Alison Zorovich 508-335-7775,
RE/MAX Vision 508-842-3000
Bought with:
Jeffrey Gibbs
Gibbs Realty Inc.
Source: MLS PIN,MLS#: 73518684
Facts & features
Interior
Bedrooms & bathrooms
- Bedrooms: 4
- Bathrooms: 2
- Full bathrooms: 2
Primary bedroom
- Features: Ceiling Fan(s), Walk-In Closet(s), Closet/Cabinets - Custom Built, Flooring - Wall to Wall Carpet, Dressing Room, Remodeled, Wainscoting, Lighting - Overhead, Closet - Double, Decorative Molding
- Level: Second
- Area: 303.85
- Dimensions: 19.11 x 15.9
Bedroom 2
- Features: Ceiling Fan(s), Closet/Cabinets - Custom Built, Flooring - Wall to Wall Carpet, Lighting - Overhead, Closet - Double
- Level: Second
- Area: 171.6
- Dimensions: 13.2 x 13
Bedroom 3
- Features: Ceiling Fan(s), Closet, Flooring - Wall to Wall Carpet, Window(s) - Picture, Lighting - Overhead
- Level: First
- Area: 146.9
- Dimensions: 11.3 x 13
Bedroom 4
- Features: Ceiling Fan(s), Closet/Cabinets - Custom Built, Flooring - Wall to Wall Carpet, Lighting - Overhead
- Level: First
- Area: 106.22
- Dimensions: 11.3 x 9.4
Primary bathroom
- Features: No
Bathroom 1
- Features: Bathroom - Full, Bathroom - With Shower Stall, Bathroom - With Tub & Shower, Flooring - Stone/Ceramic Tile, Countertops - Stone/Granite/Solid, Lighting - Sconce, Lighting - Overhead
- Level: Second
- Area: 69.76
- Dimensions: 10.11 x 6.9
Bathroom 2
- Features: Bathroom - Full, Bathroom - With Tub & Shower, Closet - Linen, Flooring - Stone/Ceramic Tile, Wainscoting, Lighting - Overhead, Decorative Molding
- Level: First
- Area: 43.2
- Dimensions: 8 x 5.4
Dining room
- Features: Closet/Cabinets - Custom Built, Flooring - Vinyl, Open Floorplan, Recessed Lighting, Remodeled, Lighting - Overhead
- Level: First
- Area: 197.81
- Dimensions: 15.1 x 13.1
Family room
- Features: Cathedral Ceiling(s), Flooring - Wall to Wall Carpet, Window(s) - Picture, Exterior Access, Open Floorplan, Recessed Lighting, Remodeled, Slider, Lighting - Sconce, Lighting - Overhead
- Level: First
- Area: 300.63
- Dimensions: 18.11 x 16.6
Kitchen
- Features: Flooring - Vinyl, Pantry, Countertops - Stone/Granite/Solid, Countertops - Upgraded, Open Floorplan, Recessed Lighting, Stainless Steel Appliances, Lighting - Overhead
- Level: First
- Area: 131
- Dimensions: 13.1 x 10
Living room
- Features: Wood / Coal / Pellet Stove, Closet/Cabinets - Custom Built, Flooring - Vinyl, Window(s) - Picture, French Doors, Recessed Lighting, Remodeled, Wainscoting, Lighting - Sconce, Lighting - Overhead, Window Seat
- Level: First
- Area: 256.71
- Dimensions: 19.9 x 12.9
Office
- Features: Closet/Cabinets - Custom Built, Flooring - Hardwood, Lighting - Overhead, Pocket Door
- Level: First
- Area: 94.74
- Dimensions: 10.4 x 9.11
Heating
- Forced Air, Baseboard, Oil, Pellet Stove
Cooling
- Window Unit(s)
Appliances
- Included: Water Heater, Dishwasher, Microwave, Range, Refrigerator, Washer, Dryer, Water Softener
- Laundry: In Basement, Electric Dryer Hookup, Washer Hookup
Features
- Closet/Cabinets - Custom Built, Lighting - Overhead, Beadboard, Closet, Decorative Molding, Mud Room, Home Office, Foyer
- Flooring: Tile, Carpet, Hardwood, Flooring - Stone/Ceramic Tile, Flooring - Hardwood, Flooring - Vinyl, Concrete
- Doors: Pocket Door, French Doors, Insulated Doors, Storm Door(s)
- Windows: Screens
- Basement: Full,Partially Finished,Interior Entry,Garage Access,Concrete
- Number of fireplaces: 2
- Fireplace features: Family Room
Interior area
- Total structure area: 2,751
- Total interior livable area: 2,751 sqft
- Finished area above ground: 2,406
- Finished area below ground: 345
Property
Parking
- Total spaces: 12
- Parking features: Attached, Under, Garage Door Opener, Storage, Workshop in Garage, Paved Drive, Off Street, Paved
- Attached garage spaces: 2
- Uncovered spaces: 10
Features
- Patio & porch: Porch, Patio, Covered
- Exterior features: Balcony / Deck, Porch, Patio, Covered Patio/Deck, Pool - Above Ground, Rain Gutters, Hot Tub/Spa, Storage, Professional Landscaping, Decorative Lighting, Screens, Fruit Trees, Garden, Stone Wall
- Has private pool: Yes
- Pool features: Above Ground
- Has spa: Yes
- Spa features: Private
- Has view: Yes
- View description: Scenic View(s)
Lot
- Size: 4 Acres
- Features: Corner Lot, Wooded, Level, Sloped, Steep Slope
Details
- Additional structures: Workshop
- Parcel number: 3796963
- Zoning: R1
Construction
Type & style
- Home type: SingleFamily
- Architectural style: Cape
- Property subtype: Single Family Residence
Materials
- Frame
- Foundation: Concrete Perimeter
- Roof: Shingle
Condition
- Year built: 1986
Utilities & green energy
- Sewer: Private Sewer
- Water: Private
- Utilities for property: for Electric Range, for Electric Oven, for Electric Dryer, Washer Hookup
Green energy
- Energy generation: Solar
Community & HOA
Community
- Features: Shopping, Park, Walk/Jog Trails, Stable(s), Golf, Bike Path, Conservation Area, Highway Access, House of Worship, Private School, Public School, University
HOA
- Has HOA: No
Location
- Region: Sutton
Financial & listing details
- Price per square foot: $276/sqft
- Tax assessed value: $677,000
- Annual tax amount: $2,026
- Date on market: 7/6/2026
- Listing terms: Contract
- Exclusions: Inclusions: Built-In China Cabinets, Hutch, Built-In Bed Headboard And End Tables In Upstairs Br.
- Road surface type: Paved
Price history
| Date | Event | Price |
|---|---|---|
| 7/22/2026 | Sold | $760,000+8.6%$276/sqft |
Source: MLS PIN #73518684 Report a problem | ||
| 5/30/2026 | Pending sale | $699,900$254/sqft |
Source: MLS PIN #73518684 Report a problem | ||
| 5/17/2026 | Contingent | $699,900$254/sqft |
Source: MLS PIN #73518684 Report a problem | ||
| 5/14/2026 | Listed for sale | $699,900$254/sqft |
Source: MLS PIN #73518684 Report a problem | ||
Public tax history
| Year | Property taxes | Tax assessment |
|---|---|---|
| 2025 | $7,747 -2.4% | $644,500 +2.9% |
| 2024 | $7,941 +0.4% | $626,300 +9.7% |
| 2023 | $7,910 +11.4% | $571,100 +22.1% |
| 2022 | $7,103 -2.5% | $467,900 +2.7% |
| 2021 | $7,288 +3.8% | $455,500 +2.9% |
| 2020 | $7,021 +3.5% | $442,700 +7.8% |
| 2019 | $6,781 +3.9% | $410,500 +4.1% |
| 2018 | $6,529 +2.6% | $394,500 +2.3% |
| 2017 | $6,364 +1.5% | $385,700 +2.6% |
| 2016 | $6,273 +3.5% | $376,100 +3.5% |
| 2015 | $6,063 +2.6% | $363,500 +3.8% |
| 2014 | $5,911 +5.6% | $350,200 -2.6% |
| 2013 | $5,597 +5.3% | $359,500 -1.7% |
| 2012 | $5,315 +5.6% | $365,800 -3.7% |
| 2011 | $5,034 +2.2% | $379,900 -5% |
| 2010 | $4,928 +4.2% | $400,000 -2.7% |
| 2009 | $4,729 +7.1% | $411,200 +4.7% |
| 2008 | $4,417 +8.2% | $392,600 -6.3% |
| 2007 | $4,082 -1.6% | $419,100 +3.7% |
| 2006 | $4,148 +8.2% | $404,300 +8.4% |
| 2005 | $3,835 +0.1% | $373,100 +20% |
| 2004 | $3,832 +3.9% | $311,000 |
| 2003 | $3,688 +13.2% | $311,000 +58.6% |
| 2002 | $3,259 | $196,100 |
Find assessor info on the county website
Neighborhood: 01590
Nearby homes
- $591,0003 bd2 ba1.4k sqft100 Town Farm Rd, Sutton, MA 01590Off Market
- $485,0003 bd2 ba1.4k sqft86 Town Farm Rd, Sutton, MA 01590Sold
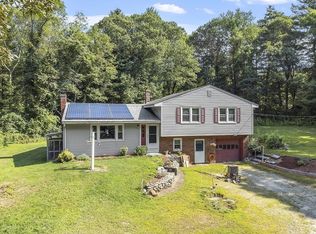
- $661,2003 bd3 ba2.3k sqft95 Town Farm Rd, Sutton, MA 01590Off Market
- $611,3004 bd3 ba2.6k sqft85 Town Farm Rd, Sutton, MA 01590Off Market
- $726,1005 bd1 ba2.6k sqft112 Town Farm Rd, Sutton, MA 01590Off Market
- $454,7003 bd1 ba1.1k sqft80 Town Farm Rd, Sutton, MA 01590Off Market
- $474,7003 bd1 ba930 sqft310 W Sutton Rd, Sutton, MA 01590Off Market
- $852,8003 bd3 ba3.3k sqft299 W Sutton Rd, Sutton, MA 01590Off Market
Nearby schools
GreatSchools rating
- NASutton Early LearningGrades: PK-2Distance: 1.8 mi
- 7/10Sutton Middle SchoolGrades: 6-8Distance: 1.8 mi
- 8/10Sutton High SchoolGrades: 9-12Distance: 1.8 mi
Schools provided by the listing agent
- Elementary: Sutton Elementary
- Middle: Sms
- High: Shs
Source: MLS PIN. This data may not be complete. We recommend contacting the local school district to confirm school assignments for this home.
Get a cash offer in 3 minutes
Find out how much your home could sell for in as little as 3 minutes with a no-obligation cash offer.
Estimated market value
$763,000
Get a cash offer in 3 minutes
Find out how much your home could sell for in as little as 3 minutes with a no-obligation cash offer.
Estimated market value
$763,000
- Massachusetts
- Worcester County
- Sutton
- 01590
- 96 Town Farm Rd
