This Ryan Homes Zachary Model with family room extension, backing to horse farm on a quiet street in the Charles Town classic Breckenridge community is ready for new owners after current owners have been transferred. This lovingly cared for home has newer Luxury Vinyl plank throughout the main level and has been recently painted. The deck has been recently treated as well. The home features a large family room off the open kitchen with granite and island, large deck overlooking the private fenced rear yard and horse farm, finished rec room in lower level with 3 piece rough in, double walk in closets and tray ceiling in the primary bedroom, 3 other large bedrooms, and so much more. You can't walk in this home and have it not feel that special way! Breckenridge is conveniently located minutes from Route 340 off Old Country Club Rd. and is just a short 5 minute drive to grocery stores, retail, and restaurants. Breckenridge is also VERY convenient to Driswood Elementary, Wildwood Middle, and Jefferson High located just up the road. The community features basketball court, baseball/softball/kickball fields, tot lots, and common spaces.
Sold for $499,990
$499,990
96 Trotting Way, Charles Town, WV 25414
4beds
3,347sqft
Single Family Residence
Built in 2003
0.25 Acres Lot
$498,200 Zestimate®
$149/sqft
$2,573 Estimated rent
Home value
$498,200
$443,000 - $563,000
$2,573/mo
Zestimate® history
Owner options
List your home for rent
$2,573/mo
Rent Zestimate®
Find your next renter with Zillow Rental Manager. Plus, with online applications, you can quickly screen prospective tenants – for free.
$2,573/mo
Rent Zestimate®
Refinance and save
$3,253/mo
Est. payment
Refinancing to a lower rate could help reduce your monthly payments and save thousands over the life of the loan.
$3,253/mo
Est. payment
Explore your selling options
Work with a Zillow partner agent
Leverage their expertise and Zillow's premium Showcase listings to get your home seen by more buyers.
Get startedList with your own agent
Get your home in front of millions of buyers by listing it on Zillow.
Learn how to do itSell it yourself
Take full control of how buyers see your home on Zillow by listing For Sale by Owner (FSBO).
List your homeWhat's special
Family room extensionTot lotsRecently paintedCommon spacesQuiet streetDouble walk in closets
Zillow last checked:
Listing updated:
Listed by:
Adam Shively 240-405-5575,
Samson Properties
Bought with:
Brianna Goetting, 0225237228
Pearson Smith Realty, LLC
Source: Bright MLS,MLS#: WVJF2023992
Facts & features
Interior
Bedrooms & bathrooms
- Bedrooms: 4
- Bathrooms: 3
- Full bathrooms: 2
- 1/2 bathrooms: 1
- Main level bathrooms: 1
Rooms
- Room types: Living Room, Dining Room, Primary Bedroom, Bedroom 2, Bedroom 3, Bedroom 4, Kitchen, Family Room, Foyer, Exercise Room, Laundry, Recreation Room, Utility Room, Bathroom 1, Primary Bathroom, Half Bath
Primary bedroom
- Features: Flooring - Carpet, Walk-In Closet(s), Window Treatments
- Level: Upper
- Area: 378 Square Feet
- Dimensions: 14 X 27
Bedroom 2
- Features: Flooring - Carpet, Ceiling Fan(s), Window Treatments
- Level: Upper
- Area: 132 Square Feet
- Dimensions: 12 X 11
Bedroom 3
- Features: Ceiling Fan(s), Flooring - Carpet, Window Treatments
- Level: Upper
- Area: 144 Square Feet
- Dimensions: 12 X 12
Bedroom 4
- Features: Ceiling Fan(s), Flooring - Carpet, Window Treatments
- Level: Upper
- Area: 132 Square Feet
- Dimensions: 11 X 12
Primary bathroom
- Features: Soaking Tub, Bathroom - Walk-In Shower
- Level: Upper
- Area: 110 Square Feet
- Dimensions: 11 X 10
Bathroom 1
- Level: Upper
Dining room
- Features: Flooring - Luxury Vinyl Plank, Window Treatments
- Level: Main
- Area: 208 Square Feet
- Dimensions: 16 X 13
Exercise room
- Level: Lower
Family room
- Features: Flooring - Luxury Vinyl Plank, Window Treatments
- Level: Main
- Area: 306 Square Feet
- Dimensions: 17 X 18
Foyer
- Features: Flooring - Luxury Vinyl Plank
- Level: Main
- Area: 130 Square Feet
- Dimensions: 13 X 10
Half bath
- Level: Main
Half bath
- Level: Main
Kitchen
- Features: Flooring - Luxury Vinyl Plank, Kitchen Island, Pantry, Window Treatments, Granite Counters, Kitchen - Country, Dining Area
- Level: Main
- Area: 306 Square Feet
- Dimensions: 17 X 18
Laundry
- Level: Main
- Area: 36 Square Feet
- Dimensions: 6 X 6
Living room
- Features: Flooring - Laminate Plank, Window Treatments
- Level: Main
- Area: 192 Square Feet
- Dimensions: 16 X 12
Recreation room
- Level: Lower
- Area: 414 Square Feet
- Dimensions: 23 X 18
Utility room
- Level: Lower
Heating
- Heat Pump, Zoned, Electric
Cooling
- Central Air, Heat Pump, Zoned, Multi Units, Electric
Appliances
- Included: Microwave, Dishwasher, Disposal, Dryer, Exhaust Fan, Self Cleaning Oven, Refrigerator, Electric Water Heater
- Laundry: Main Level, Washer In Unit, Dryer In Unit, Laundry Room
Features
- Breakfast Area, Ceiling Fan(s), Dining Area, Family Room Off Kitchen, Open Floorplan, Kitchen Island, Pantry, Recessed Lighting, Upgraded Countertops, Walk-In Closet(s), 9'+ Ceilings, Dry Wall, Vaulted Ceiling(s)
- Flooring: Carpet, Ceramic Tile, Hardwood, Wood
- Doors: Insulated, Six Panel, Sliding Glass
- Windows: Double Pane Windows, Energy Efficient, Window Treatments
- Basement: Partially Finished
- Has fireplace: No
Interior area
- Total structure area: 3,347
- Total interior livable area: 3,347 sqft
- Finished area above ground: 2,737
- Finished area below ground: 610
Property
Parking
- Total spaces: 6
- Parking features: Garage Faces Front, Garage Door Opener, Driveway, Attached
- Attached garage spaces: 2
- Uncovered spaces: 4
- Details: Garage Sqft: 420
Accessibility
- Accessibility features: Accessible Doors
Features
- Levels: Three
- Stories: 3
- Patio & porch: Deck, Patio
- Exterior features: Lighting, Street Lights
- Pool features: None
- Fencing: Back Yard,Wood
- Has view: Yes
- View description: Pasture
Lot
- Size: 0.25 Acres
Details
- Additional structures: Above Grade, Below Grade
- Parcel number: 02 4F012800000000
- Zoning: 101
- Special conditions: Standard
Construction
Type & style
- Home type: SingleFamily
- Architectural style: Colonial
- Property subtype: Single Family Residence
Materials
- Vinyl Siding
- Foundation: Concrete Perimeter
- Roof: Architectural Shingle
Condition
- Excellent
- New construction: No
- Year built: 2003
Utilities & green energy
- Electric: 200+ Amp Service
- Sewer: Public Sewer
- Water: Public
- Utilities for property: Cable Connected, Phone, Underground Utilities, Cable
Community & HOA
Community
- Subdivision: Breckenridge
HOA
- Has HOA: Yes
- Amenities included: Baseball Field, Basketball Court, Jogging Path, Tot Lots/Playground
- Services included: Management, Reserve Funds, Road Maintenance, Snow Removal
- HOA fee: $132 quarterly
- HOA name: BRECKENRIDGE HOA
Location
- Region: Charles Town
- Municipality: Charles Town
Financial & listing details
- Price per square foot: $149/sqft
- Tax assessed value: $262,200
- Annual tax amount: $3,046
- Date on market: 5/13/2026
- Listing agreement: Exclusive Right To Sell
- Listing terms: Cash,Conventional,FHA,Rural Development,USDA Loan,VA Loan
- Inclusions: Amazing Community With Basketball Courts, Park, Baseball / Softball Fields, Backing Up To Horse Farm.
- Ownership: Fee Simple
- Road surface type: Paved
Price history
| Date | Event | Price |
|---|---|---|
| 7/10/2026 | Sold | $499,990+0%$149/sqft |
Source:  Bright MLS #WVJF2023992 Report a problem Bright MLS #WVJF2023992 Report a problem | ||
| 6/7/2026 | Pending sale | $499,900$149/sqft |
Source: Bright MLS #WVJF2023992 Report a problem | ||
| 5/31/2026 | Price change | $499,900-4.8%$149/sqft |
Source: Bright MLS #WVJF2023992 Report a problem | ||
| 5/13/2026 | Listed for sale | $524,900+10.5%$157/sqft |
Source: Bright MLS #WVJF2023992 Report a problem | ||
| 6/15/2023 | Sold | $474,900$142/sqft |
Source: Bright MLS #WVJF2007562 Report a problem | ||
| 4/27/2023 | Pending sale | $474,900$142/sqft |
Source: Bright MLS #WVJF2007562 Report a problem | ||
| 4/19/2023 | Listed for sale | $474,900$142/sqft |
Source: Bright MLS #WVJF2007562 Report a problem | ||
Public tax history
| Year | Property taxes | Tax assessment |
|---|---|---|
| 2025 | $3,047 +6.1% | $262,200 +6.9% |
| 2024 | $2,871 +0.6% | $245,300 +0.4% |
| 2023 | $2,853 +20% | $244,300 +22.5% |
| 2022 | $2,377 | $199,500 +10.7% |
| 2021 | -- | $180,200 -0.9% |
| 2020 | -- | $181,800 +5.2% |
| 2019 | $2,004 +3.1% | $172,800 +4.5% |
| 2018 | $1,943 +2.7% | $165,400 +2.7% |
| 2017 | $1,891 -0.7% | $161,000 -0.9% |
| 2016 | $1,904 +5.3% | $162,500 +5.9% |
| 2015 | $1,808 -0.5% | $153,500 -0.7% |
| 2014 | $1,817 +22% | $154,600 +11.4% |
| 2013 | $1,490 | $138,800 +3.5% |
| 2012 | $1,490 -1.9% | $134,100 |
| 2011 | $1,519 +2% | $134,100 |
| 2010 | $1,490 -30.9% | $134,100 -33.3% |
| 2009 | $2,157 -1.8% | $201,200 |
| 2008 | $2,196 -10.3% | $201,200 -8% |
| 2007 | $2,448 +25.9% | $218,800 +35.7% |
| 2006 | $1,944 -4% | $161,200 -0.2% |
| 2005 | $2,026 | $161,520 +15.2% |
| 2004 | -- | $140,220 |
| 2003 | -- | $140,220 |
Find assessor info on the county website
Neighborhood: 25414
Nearby homes
- $410,6004 bd2 ba2.1k sqft112 Trotting Way, Charles Town, WV 25414Off Market
- $417,2004 bd2 ba2.5k sqft82 Trotting Way, Charles Town, WV 25414Off Market
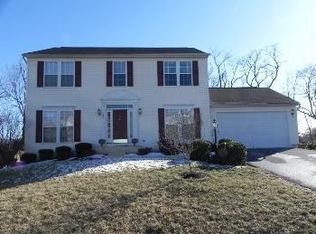
- $496,5004 bd2 ba2.6k sqft128 Trotting Way, Charles Town, WV 25414Off Market
- $496,5003 bd3 ba2.7k sqft103 Trotting Way, Charles Town, WV 25414Off Market
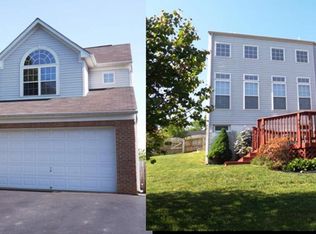
- $519,5004 bd3 ba2.8k sqft87 Trotting Way, Charles Town, WV 25414Off Market
- $507,4004 bd3 ba3.2k sqft71 Trotting Way, Charles Town, WV 25414Off Market
- $454,5004 bd2 ba2.4k sqft64 Trotting Way, Charles Town, WV 25414Off Market
- $508,9003 bd2 ba3.6k sqft144 Trotting Way, Charles Town, WV 25414Off Market
Nearby schools
GreatSchools rating
- 7/10Driswood Elementary SchoolGrades: PK-5Distance: 1.6 mi
- 7/10Wildwood Middle SchoolGrades: 6-8Distance: 2.9 mi
- 7/10Jefferson High SchoolGrades: 9-12Distance: 2.6 mi
Schools provided by the listing agent
- Elementary: Driswood
- Middle: Wildwood
- High: Jefferson
- District: Jefferson County Schools
Source: Bright MLS. This data may not be complete. We recommend contacting the local school district to confirm school assignments for this home.
Get a cash offer in 3 minutes
Find out how much your home could sell for in as little as 3 minutes with a no-obligation cash offer.
Estimated market value
$498,200
Get a cash offer in 3 minutes
Find out how much your home could sell for in as little as 3 minutes with a no-obligation cash offer.
Estimated market value
$498,200
- West Virginia
- Jefferson County
- Charles Town
- 25414
- 96 Trotting Way
