Nestled on a beautifully landscaped 1.2-acre lot, this cedar-shake retreat offers over 3,000 square feet of comfortable living space surrounded by natural beauty and privacy. Thoughtfully built with quality craftsmanship, this well-constructed home often sought but rarely found. Featuring 5 bedrooms, 2.5 baths, and a full basement.
The heart of the home includes a spacious galley kitchen , formal dining room, inviting den, and a living room highlighted by a stunning double-sided wood-burning fireplace. The primary suite offers a private balcony overlooking the grounds, creating the perfect place to enjoy your morning coffee or unwind at day’s end.
Additional highlights include central air conditioning, 3-zone heating, 400-amp electric service, in-ground sprinklers, hardwood floors, a one-car garage, and a newer boiler. Expansive lawn space provides endless possibilities for entertaining, recreation, or the future addition of a luxury pool and outdoor oasis.
Ideally located to enjoy the very best of the North Fork lifestyle, you’ll be just minutes from renowned wineries, farm stands, beaches, golf courses, marinas, and waterfront dining. Offering the perfect blend of privacy and convenience, this exceptional property provides a peaceful estate-like setting while remaining close to all that the East End has to offer.
A rare opportunity to own a truly special home where space, character, and location come together to create an exceptional lifestyle.
Pending
Price cut: $74K (8/8)
$1,075,000
96 Tuthills Lane, Jamesport, NY 11901
5beds
3,004sqft
Single Family Residence, Residential
Built in 1989
1.2 Acres Lot
$-- Zestimate®
$358/sqft
$-- HOA
What's special
- 105 days
- 38
- 0
Zillow last checked:
Listing updated:
Listed by:
BH&G R E Realty Connect 631-881-5160,
Traci Conforti 631-965-6245,
Nicholas Migliore 631-741-6556,
BH&G R E Realty Connect
Source: OneKey® MLS as distributed by MLS GRID,MLS#: 1016340
Facts & features
Interior
Bedrooms & bathrooms
- Bedrooms: 5
- Bathrooms: 3
- Full bathrooms: 2
- 1/2 bathrooms: 1
Heating
- Oil
Cooling
- Central Air
Appliances
- Included: Dishwasher, Dryer, Gas Range, Refrigerator, Washer
Features
- First Floor Bedroom, First Floor Full Bath, Central Vacuum, Eat-in Kitchen, Entrance Foyer, Formal Dining, Primary Bathroom, Storage, Walk Through Kitchen, Walk-In Closet(s)
- Flooring: Carpet, Hardwood
- Basement: Full
- Attic: Scuttle
- Number of fireplaces: 2
- Fireplace features: Family Room, Living Room
Interior area
- Total structure area: 3,004
- Total interior livable area: 3,004 sqft
Video & virtual tour
Property
Parking
- Total spaces: 1
- Parking features: Driveway
- Garage spaces: 1
- Has uncovered spaces: Yes
Lot
- Size: 1.2 Acres
Details
- Additional structures: Shed(s)
- Parcel number: 68.12.3
- Special conditions: None
- Horses can be raised: Yes
Construction
Type & style
- Home type: SingleFamily
- Architectural style: Cape Cod
- Property subtype: Single Family Residence, Residential
Materials
- Frame
Condition
- Actual
- Year built: 1989
Utilities & green energy
- Sewer: Cesspool
- Water: Public
- Utilities for property: Cable Connected, Electricity Connected, Natural Gas Available, Propane
Community & HOA
HOA
- Has HOA: No
Location
- Region: Riverhead
Financial & listing details
- Price per square foot: $358/sqft
- Tax assessed value: $894,608
- Annual tax amount: $16,500
- Date on market: 6/27/2026
- Cumulative days on market: 99 days
- Listing agreement: Exclusive Right To Sell
- Electric utility on property: Yes
Estimated market value
Not available
Estimated sales range
Not available
Not available
Price history
| Date | Event | Price |
|---|---|---|
| 8/25/2026 | Pending sale | $1,075,000$358/sqft |
Source:  OneKey® MLS as distributed by MLS GRID #1016340 Report a problem OneKey® MLS as distributed by MLS GRID #1016340 Report a problem | ||
| 8/8/2026 | Price change | $1,075,000-6.4%$358/sqft |
Source: OneKey® MLS as distributed by MLS GRID #1016340 Report a problem | ||
| 6/27/2026 | Listed for sale | $1,149,000-23.1%$382/sqft |
Source: OneKey® MLS as distributed by MLS GRID #1016340 Report a problem | ||
| 12/1/2025 | Listing removed | $1,495,000$498/sqft |
Source: Out East #389018 Report a problem | ||
| 6/25/2025 | Price change | $1,495,000-6.3%$498/sqft |
Source: Out East #389018 Report a problem | ||
| 5/30/2025 | Listed for sale | $1,595,000+7875%$531/sqft |
Source: Out East #389018 Report a problem | ||
| 12/11/1984 | Sold | $20,000$7/sqft |
Source: Agent Provided Report a problem | ||
Public tax history
| Year | Property taxes | Tax assessment |
|---|---|---|
| 2025 | -- | $73,000 |
| 2024 | -- | $73,000 |
| 2023 | -- | $73,000 |
| 2022 | -- | $73,000 |
| 2021 | -- | $73,000 |
| 2020 | -- | $73,000 |
| 2019 | -- | $73,000 |
| 2018 | -- | $73,000 |
| 2017 | $12,847 | $73,000 |
| 2016 | -- | $73,000 |
| 2015 | -- | $73,000 |
| 2014 | -- | $73,000 |
| 2013 | -- | $73,000 |
| 2012 | -- | $73,000 |
| 2011 | -- | $73,000 |
| 2007 | $10,387 +16.1% | $73,000 |
| 2005 | $8,944 +4.6% | $73,000 |
| 2004 | $8,553 +8.7% | $73,000 |
| 2003 | $7,867 +4.8% | $73,000 |
| 2002 | $7,504 | $73,000 |
| 2001 | -- | $73,000 |
| 2000 | $7,543 | $73,000 |
Find assessor info on the county website
Monthly payment
Climate risks
Neighborhood: Jamesport
Nearby schools
Schools provided by the listing agent
- Elementary: Aquebogue Elementary School
- Middle: Riverhead Middle School
- High: Riverhead Senior High School
Source: OneKey® MLS as distributed by MLS GRID. This data may not be complete. We recommend contacting the local school district to confirm school assignments for this home.
Similar homes
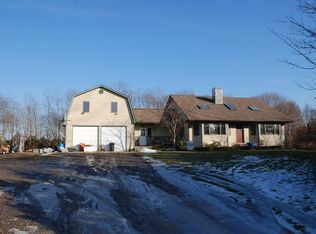
- $949,0003 bd3 ba2.5k sqft723 Doctors Path Estates, Riverhead, NY 11901For Sale
 MLS ID #1027659, Constance Doherty CBR, Listing by: Douglas Elliman Real Estate. OneKey® MLS as distributed by MLS GRID
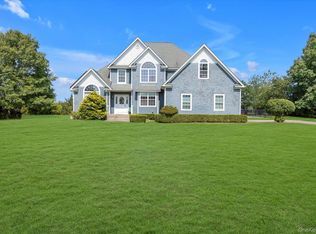
 - $1,099,0004 bd4 ba2.8k sqft59 Linda Lane W, Riverhead, NY 11901For Sale
 MLS ID #986406, Joshua Whalley, Listing by: Douglas Elliman Real Estate. OneKey® MLS as distributed by MLS GRID
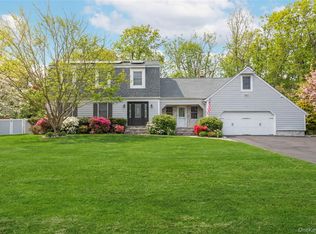
 - $899,9993 bd3 ba2.3k sqft39 Daly Court, Riverhead, NY 11901For Sale
 MLS ID #1048021, Jason Galka E-PRO SRS, Listing by: Signature Premier Properties. OneKey® MLS as distributed by MLS GRID
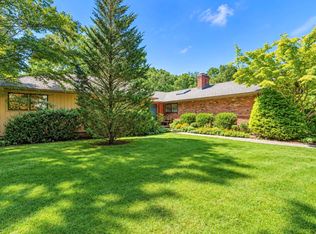
 - $890,0003 bd3 ba1.9k sqft57 Moon Ave, Flanders, NY 11901For Sale
 MLS ID #396491, Linda Statam - Associate Real Estate Broker, Listing by: William Raveis Real Estate. Out East
 - $949,0004 bd4 ba2.5k sqft117 Southfield Road, Baiting Hollow, NY 11933For SaleMLS ID #1055787, Joshua Whalley, Listing by: Douglas Elliman Real Estate. OneKey® MLS as distributed by MLS GRID
- $1,075,0003 bd3 ba2.6k sqft216 Landing Lane, Baiting Hollow, NY 11933For SaleMLS ID #1010933, Kerri E. Striano, Listing by: Douglas Elliman Real Estate. OneKey® MLS as distributed by MLS GRID
- $1,189,0004 bd3 ba2.1k sqft4 Wooded Lane, Hampton Bays, NY 11946For SaleMLS ID #1043324, Nathalia Valencia, Listing by: Nostra Haus Real Estate LLC. OneKey® MLS as distributed by MLS GRID
- $1,150,0004 bd3 ba3.3k sqft4 Apple Lane, Wading River, NY 11792For SaleMLS ID #1030183, Stephanie Giordano CBR, Listing by: Giordano Realty Corp of LI. OneKey® MLS as distributed by MLS GRID
- $990,0004 bd3 ba2.7k sqft2835 N Wading River Road, Wading River, NY 11792For SaleMLS ID #1043616, Donna Neyland CBR SRS, Listing by: Coldwell Banker M&D Good Life. OneKey® MLS as distributed by MLS GRID
- $849,0004 bd3 ba2.2k sqft909 Ostrander Avenue, Riverhead, NY 11901For SaleMLS ID #1032681, Melissa Principi, Listing by: Douglas Elliman Real Estate. OneKey® MLS as distributed by MLS GRID
- $1,050,0003 bd2 ba3.7k sqft10 Silver Beech Lane, Calverton, NY 11933For SaleMLS ID #000132, Deirdre A. Folan, Listing by: Keller Williams Rlty Landmark. OneKey® MLS as distributed by MLS GRID
- $1,065,0004 bd3 ba2.6k sqft26 River Avenue, Eastport, NY 11941For SaleMLS ID #1033696, Efthimios Petrou, Listing by: Blue Shark Realty Group Inc. OneKey® MLS as distributed by MLS GRID
- $1,150,0005 bd4 ba2.7k sqft511 Montauk Highway, East Moriches, NY 11940For SaleMLS ID #1042991, Danielle Raimondi, Listing by: Signature Homes of New York. OneKey® MLS as distributed by MLS GRID
- $1,049,9904 bd3 ba3k sqft11 N Colonels Path, Manorville, NY 11949For SaleMLS ID #1057022, Bryan S. Coco, Listing by: Kelly Real Estate Inc. OneKey® MLS as distributed by MLS GRID
- $999,9995 bd3 ba2.8k sqftLot 2 Gail Circle, Rocky Point, NY 11778New ConstructionMLS ID #1058390, Bryan J. Karp CBR, Listing by: Coldwell Banker American Homes. OneKey® MLS as distributed by MLS GRID
- $749,0003 bd2 ba1.6k sqft309 Church Lane, Aquebogue, NY 11931For SaleMLS ID #1048719, John J. Macaluso, Listing by: Compass Greater NY LLC. OneKey® MLS as distributed by MLS GRID
