Some homes simply have a way of making you slow down. Built in 1863, the original Twitchell Farmhouse is one of them. Rich in history and craftsmanship, this beautifully maintained four-bedroom, 2.5-bath home offers the warmth and authenticity that only a true Vermont farmhouse can provide. Original hardwood floors, handcrafted woodwork by a master carpenter, and thoughtful updates create a home that feels both timeless and comfortable. The country kitchen has been tastefully renovated while respecting the home's heritage, and the spacious primary bath features a generous double vanity with classic farmhouse styling. Whether it's curling up beside the fireplace on a snowy evening, enjoying a quiet morning in the bright enclosed sunroom, or unwinding on the private back yard surrounded by gardens, every space invites you to linger just a little longer. Outside, the property's agricultural roots remain proudly intact. The impressive tri-level hand-hewn and pegged barn, with silo, offers exceptional space for hobbies, storage, or a workshop, with the original cow stanchions still in place as a reminder of its working past. The attached two-car garage, once the home's summer kitchen, adds yet another layer of character and history. Perennial gardens, heirloom lilacs, and berry bushes create colorful seasonal displays, while protected land bordering the northern boundary helps preserve the peaceful setting for years to come. Offered fully furnished and move-in ready, this remarkable farmhouse is ready to be enjoyed from the moment you arrive. Equally appealing as a cherished full-time home, a Vermont escape, or an income-producing vacation rental, it offers a rare combination of history, craftsmanship, and enduring New England character that is increasingly difficult to find.
Active under contract
Listed by: Barrett and Valley Associates Inc. • Daire Gibney
$439,000
96 Twitchell Hill Road, Shaftsbury, VT 05262
4beds
1,868sqft
Single Family Residence
Built in 1860
1 Acres Lot
$426,700 Zestimate®
$235/sqft
$-- HOA
What's special
Bright enclosed sunroomOriginal hardwood floors
- 81 days
- 648
- 31
Zillow last checked:
Listing updated:
Listed by:
Daire Gibney,
Barrett and Valley Associates Inc. 802-875-2323
Source: PrimeMLS,MLS#: 5097504
Facts & features
Interior
Bedrooms & bathrooms
- Bedrooms: 4
- Bathrooms: 3
- Full bathrooms: 2
- 1/2 bathrooms: 1
Heating
- Oil, Electric
Cooling
- None
Features
- Basement: Concrete,Concrete Floor,Interior Entry
Interior area
- Total structure area: 2,376
- Total interior livable area: 1,868 sqft
- Finished area above ground: 1,868
- Finished area below ground: 0
Property
Parking
- Total spaces: 2
- Parking features: Paved
- Garage spaces: 2
Features
- Levels: 2.5
- Stories: 2.5
- Frontage length: Road frontage: 120
Lot
- Size: 1 Acres
- Features: Level
Details
- Parcel number: 57318010173
- Zoning description: res
Construction
Type & style
- Home type: SingleFamily
- Property subtype: Single Family Residence
Materials
- Wood Frame
- Foundation: Stone
- Roof: Asphalt Shingle
Condition
- New construction: No
- Year built: 1860
Utilities & green energy
- Electric: 100 Amp Service
- Sewer: Private Sewer
- Utilities for property: Cable Available, Fiber Optic Internt Avail
Community & HOA
Location
- Region: Shaftsbury
Financial & listing details
- Price per square foot: $235/sqft
- Tax assessed value: $243,200
- Annual tax amount: $5,769
- Date on market: 6/30/2026
- Road surface type: Paved
Estimated market value
$426,700
$405,000 - $448,000
$4,042/mo
Price history
| Date | Event | Price |
|---|---|---|
| 8/5/2026 | Listing removed | $3,500$2/sqft |
Source: Zillow Rentals Report a problem | ||
| 7/8/2026 | Listed for rent | $3,500+16.7%$2/sqft |
Source: Zillow Rentals Report a problem | ||
| 6/30/2026 | Listed for sale | $439,000+27.2%$235/sqft |
Source:  PrimeMLS #5097504 Report a problem PrimeMLS #5097504 Report a problem | ||
| 3/31/2023 | Listing removed | -- |
Source: Zillow Rentals Report a problem | ||
| 2/6/2023 | Listed for rent | $3,000$2/sqft |
Source: Zillow Rentals Report a problem | ||
| 4/15/2022 | Sold | $345,000+9.5%$185/sqft |
Source: PrimeMLS #4897150 Report a problem | ||
| 2/4/2022 | Listed for sale | $315,000+14.6%$169/sqft |
Source: PrimeMLS #4897150 Report a problem | ||
| 12/4/2020 | Listing removed | $274,900$147/sqft |
Source: Keller Williams Realty Green Mountain Properties #4828812 Report a problem | ||
| 11/18/2020 | Pending sale | $274,900+2%$147/sqft |
Source: Keller Williams Realty Green Mountain Properties #4828812 Report a problem | ||
| 11/17/2020 | Sold | $269,500-2%$144/sqft |
Source: PrimeMLS #4828812 Report a problem | ||
| 9/15/2020 | Price change | $274,900-1.8%$147/sqft |
Source: KW Vermont - Brenda Jones Real Estate Group #4828812 Report a problem | ||
| 9/4/2020 | Price change | $279,9000%$150/sqft |
Source: Owner Report a problem | ||
| 7/2/2020 | Price change | $280,000+7.9%$150/sqft |
Source: Owner Report a problem | ||
| 9/28/2019 | Listed for sale | $259,500$139/sqft |
Source: Owner Report a problem | ||
Public tax history
| Year | Property taxes | Tax assessment |
|---|---|---|
| 2025 | $5,627 | $243,200 |
| 2024 | -- | $243,200 |
| 2023 | -- | $243,200 |
| 2022 | -- | $243,200 |
| 2021 | -- | $243,200 |
| 2020 | -- | $243,200 |
| 2019 | -- | $243,200 |
| 2018 | -- | $243,200 |
| 2017 | -- | $243,200 |
| 2016 | -- | $243,200 +9900% |
| 2015 | -- | $2,432 |
| 2014 | -- | $2,432 |
| 2013 | -- | $2,432 |
| 2012 | -- | $2,432 |
| 2011 | -- | $2,432 |
| 2010 | -- | $2,432 +61.9% |
| 2009 | -- | $1,502 |
| 2008 | -- | $1,502 |
| 2007 | -- | $1,502 |
Find assessor info on the county website
Monthly payment
Est. payment
Payment breakdown
Explore the cost of this home by adjusting the details. Changes won't be saved.Climate risks
Neighborhood: 05262
Nearby schools
Schools provided by the listing agent
- Elementary: Shaftsbury Elem. School
- District: Shaftsbury School District
Source: PrimeMLS. This data may not be complete. We recommend contacting the local school district to confirm school assignments for this home.
- $273,1003 bd2 ba1.4k sqft93 Twitchell Hill Rd, Shaftsbury, VT 05262Off Market
- $271,500-- bd-- ba-- sqft68 Twitchell Hill Rd, Shaftsbury, VT 05262Off Market
- $356,800-- bd-- ba-- sqft116 Twitchell Hill Rd, Shaftsbury, VT 05262Off Market
- $175,0003 bd1 ba1.3k sqft105 Twitchell Hill Rd, Shaftsbury, VT 05262Sold
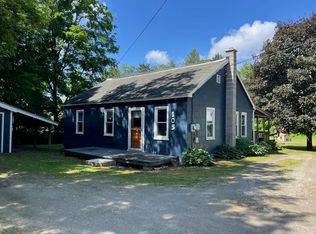
Similar homes
- $385,0004 bd2 ba1.5k sqft1111 Old Depot Road, Shaftsbury, VT 05262Active
 MLS ID #5093706, Bob Maisey. PrimeMLS
 - $349,0003 bd2 ba1.6k sqft57 Paran Road, Shaftsbury, VT 05262Active
 MLS ID #5106873, Kelley M McCarthy. PrimeMLS
 - $515,0003 bd3 ba1.5k sqft134 Fox Hill Road, Shaftsbury, VT 05257Active
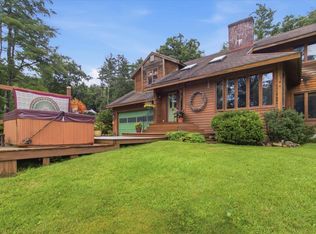 MLS ID #5103439, Monique Geannelis. PrimeMLS
 - $469,0002 bd1 ba1.1k sqft1376 Shaftsbury Hollow Road, Shaftsbury, VT 05262Active
 MLS ID #5106977, Lori Hurley. PrimeMLS
