Skip main navigation
Sold for $364,990
  • $364,990

    96 Universal Trl, Palm Coast, FL 32164

    4beds
    2,080sqft
    Single Family Residence
    Built in 2024
    10,434 Square Feet Lot
    $369,000 Zestimate®
    $175/sqft
    $2,210 Estimated rent

    Home value

    $369,000

    $332,000 - $410,000

    $2,210/mo

    Zestimate® history
    Loading
    Loading...

    Owner options

    List your home for rent

    $2,210/mo

    Rent Zestimate®

    Find your next renter with Zillow Rental Manager. Plus, with online applications, you can quickly screen prospective tenants – for free.

    Learn more

    $2,210/mo

    Rent Zestimate®

    Refinance and save

    $2,488/mo

    Est. payment

    Refinancing to a lower rate could help reduce your monthly payments and save thousands over the life of the loan.

    See today's rates

    $2,488/mo

    Est. payment

    Explore your selling options

    Work with a Zillow partner agent

    Leverage their expertise and Zillow's premium Showcase listings to get your home seen by more buyers.

    Get started

    List with your own agent

    Get your home in front of millions of buyers by listing it on Zillow.

    Learn how to do it

    Sell it yourself

    Take full control of how buyers see your home on Zillow by listing For Sale by Owner (FSBO).

    List your home

    What's special

    Plush carpetingExtra windowsLuxury laminate plank flooringStone-accented front elevationNatural lightCovered patioLed lighting
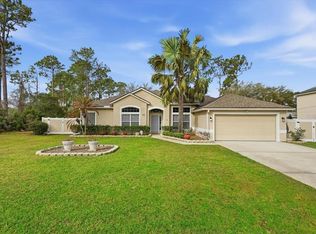
    The Merritt offers the perfect balance of space, style, and comfort with its 4-bedroom, 2-bathroom layout and a large game room—ideal for movie nights, playtime, or a second living area. Designed with entertaining in mind, the kitchen features a built-in island, stainless steel appliances including a refrigerator, and upgraded level 2 cabinetry with crown molding and decorative hardware. Quartz countertops and a classic subway tile backsplash elevate the design in both the kitchen and bathrooms. Additional highlights include: Stone-accented front elevation for eye-catching curb appeal 9’ ceilings and extra windows that fill the home with natural light LED lighting throughout for energy efficiency Blinds on all operable windows for privacy and convenience Luxury laminate plank flooring throughout the main areas Plush carpeting in all bedrooms for cozy comfort Covered patio for relaxing or entertaining outdoors Whether you’re hosting guests or enjoying a quiet night in, The Merritt delivers flexible living, upgraded finishes, and a spacious layout designed to fit your lifestyle.

    Zillow last checked:

    Listing updated:

    Listing Provided by:

    Nicole Brooks 813-547-5519,

    BRIGHTLAND HOMES BROKERAGE, LLC 512-364-5196

    Bought with:

    Nicole Brooks, 3048422

    BRIGHTLAND HOMES BROKERAGE, LLC

    Source: Stellar MLS,MLS#: TB8365584MLS LogoOriginating MLS: Suncoast Tampa

    Facts & features

    Interior

    Bedrooms & bathrooms
    • Bedrooms: 4
    • Bathrooms: 2
    • Full bathrooms: 2
    Primary bedroom
    • Features: Walk-In Closet(s)
    • Level: First
    • Area: 195 Square Feet
    • Dimensions: 15x13
    Bedroom 2
    • Features: Storage Closet
    • Level: First
    • Area: 120 Square Feet
    • Dimensions: 12x10
    Bedroom 3
    • Features: Storage Closet
    • Level: First
    • Area: 143 Square Feet
    • Dimensions: 13x11
    Bedroom 4
    • Features: Storage Closet
    • Level: First
    • Area: 143 Square Feet
    • Dimensions: 13x11
    Bedroom 4
    • Features: Storage Closet
    • Level: First
    • Area: 120 Square Feet
    • Dimensions: 12x10
    Dining room
    • Features: No Closet
    • Level: First
    • Area: 143 Square Feet
    • Dimensions: 13x11
    Great room
    • Features: No Closet
    • Level: First
    • Area: 180 Square Feet
    • Dimensions: 15x12
    Kitchen
    • Features: Storage Closet
    • Level: First
    • Area: 154 Square Feet
    • Dimensions: 14x11
    Heating
    • Central, Electric
    Cooling
    • Central Air
    Appliances
    • Included: Dishwasher, Disposal, Microwave, Range, Refrigerator
    • Laundry: Laundry Room
    Features
    • Ceiling Fan(s), Eating Space In Kitchen, Open Floorplan, Walk-In Closet(s)
    • Flooring: Luxury Vinyl
    • Doors: Sliding Doors
    • Has fireplace: No
    Interior area
    • Total structure area: 2,810
    • Total interior livable area: 2,080 sqft

    Property

    Parking
    • Total spaces: 2
    • Parking features: Garage - Attached
    • Attached garage spaces: 2
    Features
    • Levels: One
    • Stories: 1
    Lot
    • Size: 10,434 sqft
    Details
    • Parcel number: 0711317057005600060
    • Zoning: RESI
    • Special conditions: None

    Construction

    Type & style
    • Home type: SingleFamily
    • Property subtype: Single Family Residence
    Materials
    • Cement Siding
    • Foundation: Slab
    • Roof: Shingle
    Condition
    • Completed
    • New construction: Yes
    • Year built: 2024
    Details
    • Builder model: Merritt
    • Builder name: BRIGHTLAND HOMES OF FLORIDA, LLC
    • Warranty included: Yes

    Utilities & green energy

    • Sewer: Public Sewer
    • Water: None
    • Utilities for property: Cable Available, Electricity Connected, Phone Available, Public, Sewer Connected, Water Connected

    Community & neighborhood

    Location
    • Region: Palm Coast
    • Subdivision: SEMINOLE WOODS

    HOA & financial

    HOA
    • Has HOA: No
    Other fees
    • Pet fee: $0 monthly
    Other financial information
    • Total actual rent: 0

    Other

    Other facts
    • Listing terms: Cash,Conventional,FHA,VA Loan
    • Ownership: Fee Simple
    • Road surface type: Paved

    Price history

    DateEventPrice
    10/7/2025Sold$364,990-1.4%$175/sqft
    Source: Stellar MLS #TB8365584 Report a problem
    6/13/2025Pending sale$369,990$178/sqft
    Source: Stellar MLS #TB8365584 Report a problem
    6/3/2025Price change$369,990-1.3%$178/sqft
    Source: Stellar MLS #TB8365584 Report a problem
    4/4/2025Price change$374,990+1.4%$180/sqft
    Source: Stellar MLS #TB8365584 Report a problem
    3/24/2025Listed for sale$369,990-4.4%$178/sqft
    Source: Stellar MLS #TB8365584 Report a problem
    3/10/2025Listing removed$386,990$186/sqft
    Source: realMLS #2044522 Report a problem
    2/26/2025Price change$386,990+0.8%$186/sqft
    Source: realMLS #2044522 Report a problem
    8/27/2024Listed for sale$384,000+638.5%$185/sqft
    Source: Stellar MLS #FC303437 Report a problem
    11/8/2023Sold$52,000-17.5%$25/sqft
    Source: St Augustine St Johns County BOR #232766 Report a problem
    9/24/2023Contingent$63,000$30/sqft
    Source: St Augustine St Johns County BOR #232766 Report a problem
    9/24/2023Pending sale$63,000$30/sqft
    Source: realMLS #1228489 Report a problem
    5/22/2023Listed for sale$63,000$30/sqft
    Source: St Augustine St Johns County BOR #232766 Report a problem

    Public tax history

    YearProperty taxesTax assessment
    2024$815 +83.3%$44,500 +185.9%
    2023$445 +0.4%$15,563 +10%
    2022$443 +48.6%$14,148 +10%
    2021$298 +18.7%$12,862 +10%
    2020$251 +4.8%$11,693 +10%
    2019$240 +11.5%$10,630 +10%
    2018$215 +14.9%$9,664 -3.4%
    2017$187 $10,000 +25.2%
    2016$187 +10.2%$7,986 +10%
    2015$170 +7.4%$7,260 +3.7%
    2014$158 $7,000 +16.7%
    2013-- $6,000 -7.7%
    2012-- $6,500 -27.8%
    2011-- $9,000 -25%
    2010-- $12,000 -25%
    2009-- $16,000 -41.8%
    2008-- $27,500 -42.7%
    2007-- $48,000 -4%
    2006-- $50,000 +55.3%
    2005-- $32,200 +101.3%
    2004-- $16,000

    Find assessor info on the county website

    Neighborhood: 32164

    Nearby schools

    GreatSchools rating
    Get a cash offer in 3 minutes
    Find out how much your home could sell for in as little as 3 minutes with a no-obligation cash offer.
    Estimated market value
    $369,000
    Get a cash offer in 3 minutes
    Find out how much your home could sell for in as little as 3 minutes with a no-obligation cash offer.
    Estimated market value
    $369,000