Skip main navigation
Closed
  • $2,205,000

    96 Valley View Drive, Petaluma, CA 94952

    4beds
    3,129sqft
    Single Family Residence
    Built in 1995
    1.68 Acres Lot
    $2,185,700 Zestimate®
    $705/sqft
    $5,249 Estimated rent

    Home value

    $2,185,700

    $1.97M - $2.43M

    $5,249/mo

    Zestimate® history
    Loading
    Loading...

    Owner options

    List your home for rent

    $5,249/mo

    Rent Zestimate®

    Find your next renter with Zillow Rental Manager. Plus, with online applications, you can quickly screen prospective tenants – for free.

    Learn more

    $5,249/mo

    Rent Zestimate®

    Refinance and save

    $13,807/mo

    Est. payment

    Refinancing to a lower rate could help reduce your monthly payments and save thousands over the life of the loan.

    See today's rates

    $13,807/mo

    Est. payment

    Explore your selling options

    Work with a Zillow partner agent

    Leverage their expertise and Zillow's premium Showcase listings to get your home seen by more buyers.

    Get started

    List with your own agent

    Get your home in front of millions of buyers by listing it on Zillow.

    Learn how to do it

    Sell it yourself

    Take full control of how buyers see your home on Zillow by listing For Sale by Owner (FSBO).

    List your home

    What's special

    Fenced gardenTwo well appointed bedroomsGracious foyer
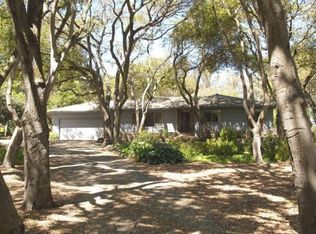
    Tucked along a quiet lane in the highly sought after Liberty Valley area of West Petaluma, this approximately 3,813 square foot residence unfolds as a private retreat where timeless design meets the natural beauty of its surroundings. Offering four bedrooms and three and one half baths, the home is framed by mature oaks and thoughtfully layered landscaping, creating a rare sense of seclusion while remaining moments from Highway 101, the award winning Liberty Elementary School, and the vibrant shops and dining of downtown West Petaluma. A gracious foyer welcomes you inside, where natural light pours through expansive windows, illuminating formal living and dining spaces designed for both intimate gatherings and refined entertaining. At the heart of the home, a dramatic vaulted family room with a statement fireplace creates a warm yet sophisticated centerpiece, seamlessly connecting to a beautifully updated kitchen appointed with new appliances and effortless access to the outdoors. Sliding doors open to a redwood deck overlooking the grounds, creating an inviting setting for al fresco dining, morning coffee, or evening unwinding while embracing the surrounding landscape. The home's versatile layout includes a private lower level suite, ideal for guests or extended living, complete with its own deck, tranquil views, and a spa inspired bath featuring a soaking tub. A spacious recreation and multipurpose room offers exceptional flexibility, ideal for a music studio, den, or home gym. Upstairs, a sunlit landing provides the perfect space for a home office or reading lounge, alongside two well appointed bedrooms, a hall bath, and a serene primary suite. Here, sweeping views, a walk in closet, and a generously scaled bath create a true sense of retreat. Extensively updated between 2014 and 2025, the residence reflects a commitment to quality and longevity, with a newer roof, skylights, gutters, and significant system upgrades already in place. Beyond the home, the grounds offer both beauty and possibility, featuring a fenced garden, space for animals or equestrian use, and multiple areas to gather, entertain, or simply enjoy the quiet rhythm of country living.

    Zillow last checked:

    Listing updated:

    Listed by:

    Tim Little + Alexa Glockner Team DRE #01910516 415-710-3663,

    Hedge Realty 707-559-8990

    Bought with:

    Alex Sobieski

    Redfin

    Source: BAREIS,MLS#: 326023662MLS LogoOriginating MLS: Sonoma

    Facts & features

    Interior

    Bedrooms & bathrooms
    • Bedrooms: 4
    • Bathrooms: 4
    • Full bathrooms: 3
    • 1/2 bathrooms: 1
    Primary bedroom
    • Features: Ground Floor, Sitting Area, Walk-In Closet(s)
    • Level: Lower,Upper
    Bedroom
    • Level: Lower,Main,Upper
    Primary bathroom
    • Features: Shower Stall(s), Soaking Tub, Tile
    Bathroom
    • Features: Tile, Tub w/Shower Over
    • Level: Lower,Main
    Dining room
    • Features: Formal Room
    • Level: Lower
    Family room
    • Features: Cathedral/Vaulted, Deck Attached, Great Room, Skylight(s)
    • Level: Lower,Main
    Kitchen
    • Features: Kitchen Island, Pantry Closet, Quartz Counter
    • Level: Lower,Main
    Living room
    • Level: Lower,Main
    Heating
    • Central
    Cooling
    • Ceiling Fan(s)
    Appliances
    • Included: Built-In Gas Range, Dishwasher, Disposal, Double Oven, Tankless Water Heater, Dryer, Washer
    • Laundry: Inside Room
    Features
    • Flooring: Carpet, Simulated Wood, Wood
    • Basement: None
    • Number of fireplaces: 1
    • Fireplace features: Gas Piped, Living Room
    Interior area
    • Total structure area: 3,129
    • Total interior livable area: 3,129 sqft

    Property

    Parking
    • Total spaces: 8
    • Parking features: Attached, Garage Door Opener, Inside Entrance, Side By Side, Circular Driveway, Gravel
    • Attached garage spaces: 2
    Features
    • Levels: Two
    • Stories: 2
    • Fencing: Gate
    • Has view: Yes
    • View description: City, Forest, Hills, Trees/Woods
    Lot
    • Size: 1.68 Acres
    • Features: Landscape Front
    Details
    • Parcel number: 113171007000
    • Special conditions: Offer As Is

    Construction

    Type & style
    • Home type: SingleFamily
    • Architectural style: Contemporary
    • Property subtype: Single Family Residence
    Materials
    • Frame, Wood, Wood Siding
    • Foundation: Concrete Perimeter
    • Roof: Composition
    Condition
    • Year built: 1995

    Utilities & green energy

    • Sewer: Septic Tank
    • Water: Well
    • Utilities for property: Electricity Connected, Internet Available

    Community & neighborhood

    Location
    • Region: Petaluma

    HOA & financial

    HOA
    • Has HOA: No

    Price history

    DateEventPrice
    4/16/2026Sold$2,205,000+13.1%$705/sqft
    Source: BAREIS #326023662 Report a problem
    3/26/2026Pending sale$1,950,000$623/sqft
    Source: BAREIS #326023662 Report a problem
    3/23/2026Listed for sale$1,950,000+115.1%$623/sqft
    Source: BAREIS #326023662 Report a problem
    10/17/2014Sold$906,500-2%$290/sqft
    Source: Public Record Report a problem
    9/20/2014Pending sale$925,000$296/sqft
    Source: RE/MAX Regency #21419397 Report a problem
    9/9/2014Price change$925,000-2.1%$296/sqft
    Source: RE/MAX Regency #21419397 Report a problem
    8/19/2014Listed for sale$945,000-20.8%$302/sqft
    Source: RE/MAX Regency #21419397 Report a problem
    7/21/2005Sold$1,193,500+161.4%$381/sqft
    Source: Public Record Report a problem
    10/1/1996Sold$456,500$146/sqft
    Source: Public Record Report a problem

    Public tax history

    YearProperty taxesTax assessment
    2025$12,490 +4.4%$1,089,466 +2%
    2024$11,960 +1.1%$1,068,105 +2%
    2023$11,827 +1.5%$1,047,163 +2%
    2022$11,653 +2.3%$1,026,632 +2%
    2021$11,387 -0.7%$1,006,503 +1%
    2020$11,462 +1.9%$996,183 +2%
    2019$11,246 +2.5%$976,651 +2%
    2018$10,969 +1.7%$957,502 +2%
    2017$10,784 +2.6%$938,729 +2%
    2016$10,513 +2.5%$920,324 +1.5%
    2015$10,256 -3.5%$906,500 -3.6%
    2014$10,624 -98.9%$940,000 +7.7%
    2013$962,134 $872,500 -8.4%
    2012-- $953,000
    2011-- $953,000 +41.4%
    2010-- $674,000 -31.8%
    2009-- $988,000 -20.4%
    2008-- $1,241,717 +2%
    2007-- $1,217,370 +2%
    2006-- $1,193,500 +102.1%
    2005-- $590,526 +2%
    2004-- $578,948 +1.9%
    2003-- $568,321 +2%
    2002-- $557,178 +2%
    2001-- $546,254 +2%
    2000-- $535,544

    Find assessor info on the county website

    Neighborhood: 94952

    Nearby schools

    GreatSchools rating
    Get a cash offer in 3 minutes
    Find out how much your home could sell for in as little as 3 minutes with a no-obligation cash offer.
    Estimated market value
    $2,185,700
    Get a cash offer in 3 minutes
    Find out how much your home could sell for in as little as 3 minutes with a no-obligation cash offer.
    Estimated market value
    $2,185,700