Charming 2-Bed, 2-Bath End Unit Townhouse in a quiet Cul-de-Sac.
This beautifully updated townhouse offers a peaceful, private setting, with no work needed-just move right in! This desired end-unit faces wooded areas on two sides, providing natural privacy and a serene atmosphere. Enjoy the sights of wildlife such as wild geese, cardinals, & blue jays, visible from nearly every window or your private deck. The home features a brand-new, bright kitchen with stunning granite countertops & modern appliances. Throughout the home, you'll find fresh paint, treated 6 pane wood doors and new flooring. The basement offers potential for a media room or bedroom, as it's already equipped with the second egress required. Whether you're downsizing or just starting out, this is a solid, must see home!
Closed
$282,000
96 Velina Drive, Guilderland, NY 12203
2beds
1,122sqft
Townhouse, Residential
Built in 1987
3,484 Square Feet Lot
$300,600 Zestimate®
$251/sqft
$1,966 Estimated rent
Home value
$300,600
$262,000 - $346,000
$1,966/mo
Zestimate® history
Owner options
List your home for rent
$1,966/mo
Rent Zestimate®
Find your next renter with Zillow Rental Manager. Plus, with online applications, you can quickly screen prospective tenants – for free.
$1,966/mo
Rent Zestimate®
Refinance and save
$1,930/mo
Est. payment
Refinancing to a lower rate could help reduce your monthly payments and save thousands over the life of the loan.
$1,930/mo
Est. payment
Explore your selling options
Work with a Zillow partner agent
Leverage their expertise and Zillow's premium Showcase listings to get your home seen by more buyers.
Get startedList with your own agent
Get your home in front of millions of buyers by listing it on Zillow.
Learn how to do itSell it yourself
Take full control of how buyers see your home on Zillow by listing For Sale by Owner (FSBO).
List your homeWhat's special
Modern appliancesPrivate deckPeaceful private settingFresh paintSerene atmosphereDesired end-unitQuiet cul-de-sac
Zillow last checked:
Listing updated:
Listed by:
Christopher LaFlamme 518-461-3445,
KW Platform
Bought with:
Christopher LaFlamme, 10401341397
KW Platform
Source: Global MLS,MLS#: 202513728
Facts & features
Interior
Bedrooms & bathrooms
- Bedrooms: 2
- Bathrooms: 2
- Full bathrooms: 1
- 1/2 bathrooms: 1
Primary bedroom
- Level: Second
Bedroom
- Level: Second
Half bathroom
- Level: First
Full bathroom
- Level: Second
Dining room
- Level: First
Entry
- Level: First
Kitchen
- Level: First
Laundry
- Level: Basement
Living room
- Level: First
Heating
- Forced Air, Natural Gas
Cooling
- Central Air
Appliances
- Included: Convection Oven, Dishwasher, Microwave, Oven, Refrigerator
- Laundry: Electric Dryer Hookup, In Basement, Washer Hookup
Features
- Ceiling Fan(s)
- Flooring: Carpet, Ceramic Tile, Laminate
- Doors: Storm Door(s)
- Windows: Insulated Windows
- Basement: Finished,Heated,Interior Entry,Partial,Walk-Out Access
Interior area
- Total structure area: 1,122
- Total interior livable area: 1,122 sqft
- Finished area above ground: 1,122
- Finished area below ground: 500
Property
Parking
- Total spaces: 3
- Parking features: Paved, Driveway, Garage Door Opener
- Garage spaces: 1
- Has uncovered spaces: Yes
Features
- Entry location: First
- Patio & porch: Pressure Treated Deck
- Fencing: None
- Has view: Yes
- View description: Trees/Woods
Lot
- Size: 3,484 Square Feet
- Features: Secluded, Level, Wooded
Details
- Parcel number: 013089 52.05436
- Special conditions: Standard
Construction
Type & style
- Home type: Townhouse
- Property subtype: Townhouse, Residential
Materials
- Cedar, Stone
- Foundation: Block
- Roof: Shingle,Asphalt
Condition
- Updated/Remodeled
- New construction: No
- Year built: 1987
Utilities & green energy
- Electric: Single Phase, 150 Amp Service, Circuit Breakers
- Sewer: Public Sewer
- Water: Public
- Utilities for property: Cable Connected
Community & HOA
Community
- Security: Security Lights, Smoke Detector(s), Carbon Monoxide Detector(s)
HOA
- Has HOA: No
Location
- Region: Albany
Financial & listing details
- Price per square foot: $251/sqft
- Tax assessed value: $242,667
- Annual tax amount: $4,255
- Date on market: 3/20/2025
- Listing terms: Cash,Owner Concession
Price history
| Date | Event | Price |
|---|---|---|
| 5/2/2025 | Sold | $282,000+12.8%$251/sqft |
Source:  Global MLS #202513728 Report a problem Global MLS #202513728 Report a problem | ||
| 3/25/2025 | Pending sale | $249,900$223/sqft |
Source: Global MLS #202513728 Report a problem | ||
| 3/20/2025 | Listed for sale | $249,900+85.1%$223/sqft |
Source: Global MLS #202513728 Report a problem | ||
| 6/8/2004 | Sold | $135,000$120/sqft |
Source: Agent Provided Report a problem | ||
Public tax history
| Year | Property taxes | Tax assessment |
|---|---|---|
| 2025 | -- | $182,000 |
| 2024 | -- | $182,000 |
| 2023 | -- | $182,000 |
| 2022 | -- | $182,000 |
| 2021 | -- | $182,000 |
| 2020 | -- | $182,000 |
| 2019 | -- | $182,000 +46.8% |
| 2018 | -- | $124,000 |
| 2017 | -- | $124,000 |
| 2016 | -- | $124,000 |
| 2015 | -- | $124,000 |
| 2014 | -- | $124,000 |
| 2013 | -- | $124,000 |
| 2012 | -- | $124,000 |
| 2011 | -- | $124,000 |
| 2010 | -- | $124,000 |
| 2009 | -- | $124,000 |
| 2008 | -- | $124,000 |
| 2007 | -- | $124,000 |
| 2006 | -- | $124,000 |
| 2005 | -- | $124,000 +36% |
| 2004 | -- | $91,200 |
| 2003 | -- | $91,200 |
| 2002 | -- | $91,200 |
| 2001 | -- | $91,200 |
| 2000 | -- | $91,200 |
Find assessor info on the county website
Neighborhood: Westmere
Nearby homes
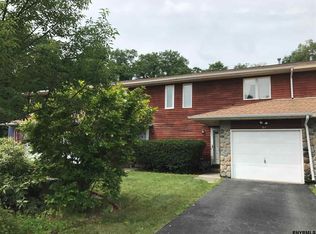
- $276,6002 bd1 ba1.1k sqft94 Velina Dr, Albany, NY 12203Off Market
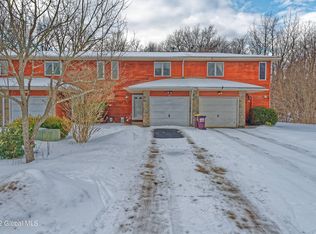
- $262,2002 bd2 ba1.1k sqft94 Velina Dr, Guilderland, NY 12084Off Market
- $284,5002 bd1 ba1.1k sqft92 Velina Dr, Albany, NY 12203Off Market
- $276,7002 bd1 ba1.1k sqft90 Velina Dr, Albany, NY 12203Off Market

- $316,4002 bd1 ba1.1k sqft97 Velina Dr, Albany, NY 12203Off Market
- $291,4002 bd2 ba1.1k sqft95 Velina Dr, Albany, NY 12203Off Market
- $278,3002 bd1 ba1.1k sqft88 Velina Dr, Albany, NY 12203Off Market
- $314,3002 bd2 ba1.6k sqft93 Velina Dr, Albany, NY 12203Off Market
Nearby schools
GreatSchools rating
- 7/10Guilderland Elementary SchoolGrades: K-5Distance: 1.5 mi
- 7/10Farnsworth Middle SchoolGrades: 6-8Distance: 1.4 mi
- 8/10Guilderland High SchoolGrades: 9-12Distance: 4.8 mi
Schools provided by the listing agent
- High: Guilderland
Source: Global MLS. This data may not be complete. We recommend contacting the local school district to confirm school assignments for this home.
- New York
- Albany County
- Albany
- 12203
- Westmere
- 96 Velina Drive
