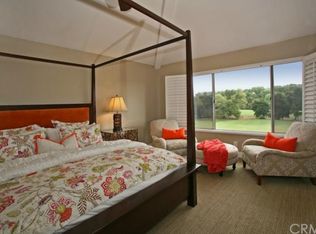
Savor the beauty of sweeping golf course views at this impressively remodeled and upgraded Terraces home in guard-gated Coto de Caza. Bordering the 7th hole of the North Course, the luxurious residence welcomes tranquil vistas of Saddleback Mountain, rolling hills, majestic oaks and sublime sunrises. No other homes are seen from the rear patio, ensuring enviably privacy while entertaining and relaxing. Approximately 2,398 square feet, the four-bedroom, three-bath design showcases the advantages of the neighborhood’s largest floorplan, complete with a dramatic two-story ceiling that soars over a central second-level hallway bridge above the living and dining rooms. Framing panoramic views, the seamless family room and kitchen area features a custom plaster-finished fireplace and a breakfast nook with built-in banquet seating. A large peninsula with seating defines the kitchen and complements white cabinetry, a built-in pantry, farmhouse sink, quartz countertops, glass-tile backsplash, and high-end stainless steel KitchenAid appliances. One bedroom is located on the main level, while secondary bedrooms on the upper floor are separated from the primary suite for the utmost in privacy. Homeowners will enjoy a sophisticated suite overlooking the golf course and mountains that hosts a sunny view deck, vaulted ceiling, walk-in closet, soaking tub, and a separate shower with custom surround. Premium upgrades include new wide-plank luxury vinyl flooring, new tile floors in upper-level baths, new designer lighting, plantation shutters, custom closet systems, a remodeled main-level bath with custom vanity and wall-mount plumbing fixture, Sonos in-ceiling speakers, and custom iron railings along the multi-tiered staircase and bridge. Large windows welcome natural light throughout, the backyard features a hardly used built in BBQ, and the home includes new HVAC, water-softening and filtration systems. The front yard and landscaping beyond the rear patio are HOA-maintained, and Terraces is one of the few Coto enclaves to include a private pool and spa. Renowned for its exclusive country-style ambiance, Coto de Caza presents residents with its prestigious Coto de Caza Golf & Racquet Club, complete with tennis, pickleball, pools, spas, restaurants and a gym. A sports park, equestrian amenities and miles of trails are located within the community, and it is close to outstanding schools, shopping centers and beaches.
Sold for $1,585,000
Listed by: HomeSmart, Evergreen Realty • Tim Wolter • Contact: 949-338-3767
Bought with: Pacific Sotheby's Int'l Realty
$1,585,000
96 Via Candelaria, Trabuco Canyon, CA 92679
4beds
2,398sqft
Single Family Residence
Built in 1987
4,950 Square Feet Lot
$1,741,500 Zestimate®
$661/sqft
$5,951 Estimated rent
Home value
$1,741,500
$1.64M - $1.85M
$5,951/mo
Zestimate® history
Owner options
List your home for rent
$5,951/mo
Rent Zestimate®
Find your next renter with Zillow Rental Manager. Plus, with online applications, you can quickly screen prospective tenants – for free.
$5,951/mo
Rent Zestimate®
Refinance and save
$10,374/mo
Est. payment
Refinancing to a lower rate could help reduce your monthly payments and save thousands over the life of the loan.
$10,374/mo
Est. payment
Explore your selling options
Work with a Zillow partner agent
Leverage their expertise and Zillow's premium Showcase listings to get your home seen by more buyers.
Get startedList with your own agent
Get your home in front of millions of buyers by listing it on Zillow.
Learn how to do itSell it yourself
Take full control of how buyers see your home on Zillow by listing For Sale by Owner (FSBO).
List your homeWhat's special
Private pool and spaCustom plaster-finished fireplaceCustom iron railingsPanoramic viewsCustom surroundLarge windowsWhite cabinetry
Zillow last checked:
Listing updated:
Listed by:
Tim Wolter DRE #01384317 949-338-3767,
HomeSmart, Evergreen Realty,
Jeffrey Wolter DRE #01738192,
HomeSmart, Evergreen Realty
Bought with:
John Russell, DRE #01512593
Pacific Sotheby's Int'l Realty
Source: CRMLS,MLS#: OC25038810 Originating MLS: California Regional MLS
Originating MLS: California Regional MLSFacts & features
Interior
Bedrooms & bathrooms
- Bedrooms: 4
- Bathrooms: 3
- Full bathrooms: 3
- Main level bathrooms: 1
- Main level bedrooms: 1
Rooms
- Room types: Bedroom, Den, Entry/Foyer, Family Room, Kitchen, Laundry, Primary Bathroom, Primary Bedroom, Other, Dining Room
Primary bedroom
- Features: Primary Suite
Bedroom
- Features: Bedroom on Main Level
Kitchen
- Features: Kitchen Island, Kitchen/Family Room Combo, Quartz Counters, Remodeled, Updated Kitchen
Other
- Features: Walk-In Closet(s)
Heating
- Forced Air
Cooling
- Central Air
Appliances
- Laundry: Laundry Room
Features
- Breakfast Bar, Built-in Features, Balcony, Separate/Formal Dining Room, Recessed Lighting, Wired for Sound, Bedroom on Main Level, Primary Suite, Walk-In Closet(s)
- Windows: Plantation Shutters
- Has fireplace: Yes
- Fireplace features: Family Room
- Common walls with other units/homes: No Common Walls
Interior area
- Total interior livable area: 2,398 sqft
Property
Parking
- Total spaces: 2
- Parking features: Garage - Attached
- Attached garage spaces: 2
Features
- Levels: Two
- Stories: 2
- Entry location: 1
- Patio & porch: Patio
- Exterior features: Barbecue
- Pool features: Association
- Has spa: Yes
- Spa features: Association
- Has view: Yes
- View description: Golf Course, Mountain(s), Panoramic
Lot
- Size: 4,950 Square Feet
- Features: Front Yard, Lawn, Sprinkler System, Yard
Details
- Parcel number: 80426374
- Special conditions: Standard
- Horse amenities: Riding Trail
Construction
Type & style
- Home type: SingleFamily
- Property subtype: Single Family Residence
Condition
- New construction: No
- Year built: 1987
Utilities & green energy
- Sewer: Public Sewer
- Water: Public
Community & HOA
Community
- Features: Biking, Curbs, Gutter(s), Horse Trails, Mountainous, Near National Forest, Park, Preserve/Public Land, Storm Drain(s), Street Lights, Sidewalks
- Subdivision: Terraces (Tt)
HOA
- Has HOA: Yes
- Amenities included: Barbecue, Picnic Area, Pool, Spa/Hot Tub
- HOA fee: $353 monthly
- HOA name: CZ Masters
- HOA phone: 949-888-3800
- Second HOA fee: $215 monthly
- Second HOA name: Coto De Caza Terraces
- Second HOA phone: 800-232-7517
Location
- Region: Trabuco Canyon
Financial & listing details
- Price per square foot: $661/sqft
- Tax assessed value: $1,169,026
- Annual tax amount: $11,898
- Date on market: 2/25/2025
- Cumulative days on market: 71 days
- Listing terms: Cash to New Loan
- Road surface type: Paved
Price history
| Date | Event | Price |
|---|---|---|
| 5/12/2025 | Sold | $1,585,000-3.9%$661/sqft |
Source:  CRMLS #OC25038810 Report a problem CRMLS #OC25038810 Report a problem | ||
| 4/11/2025 | Contingent | $1,649,000$688/sqft |
Source: CRMLS #OC25038810 Report a problem | ||
| 3/28/2025 | Listed for sale | $1,649,000+52.7%$688/sqft |
Source: CRMLS #OC25038810 Report a problem | ||
| 4/19/2021 | Sold | $1,080,000-1.7%$450/sqft |
Source: Public Record Report a problem | ||
| 4/10/2021 | Pending sale | $1,099,000$458/sqft |
Source:  RE/MAX International #OC21030578 Report a problem RE/MAX International #OC21030578 Report a problem | ||
| 4/7/2021 | Listing removed | -- |
Source: RE/MAX International Report a problem | ||
| 3/22/2021 | Pending sale | $1,099,000$458/sqft |
Source: RE/MAX International #OC21030578 Report a problem | ||
| 3/16/2021 | Price change | $1,099,000-2.7%$458/sqft |
Source: RE/MAX International #OC21030578 Report a problem | ||
| 2/14/2021 | Listed for sale | $1,129,000+19%$471/sqft |
Source: RE/MAX One #OC21030578 Report a problem | ||
| 10/28/2020 | Listing removed | $949,000$396/sqft |
Source: RE/MAX ONE #OC20087960 Report a problem | ||
| 8/28/2020 | Listed for sale | $949,000+1.6%$396/sqft |
Source: RE/MAX ONE #OC20087960 Report a problem | ||
| 7/12/2020 | Listing removed | $934,000$389/sqft |
Source: Re/Max One #OC20087960 Report a problem | ||
| 6/25/2020 | Price change | $934,000-0.5%$389/sqft |
Source: Re/Max One #OC20087960 Report a problem | ||
| 5/10/2020 | Listed for sale | $939,000+16.6%$392/sqft |
Source: Re/Max One #OC20087960 Report a problem | ||
| 3/21/2016 | Sold | $805,000-1.7%$336/sqft |
Source: Public Record Report a problem | ||
| 1/22/2016 | Pending sale | $819,000$342/sqft |
Source: Re/Max Real Estate Group #OC16008135 Report a problem | ||
| 1/14/2016 | Listed for sale | $819,000+19.6%$342/sqft |
Source: Re/Max Real Estate Group #OC16008135 Report a problem | ||
| 3/7/2013 | Sold | $685,000-2%$286/sqft |
Source: Public Record Report a problem | ||
| 1/19/2013 | Price change | $699,000-22.2%$291/sqft |
Source: Coldwell Banker Platinum Prop #S723336 Report a problem | ||
| 1/18/2013 | Listed for sale | $899,000+12.5%$375/sqft |
Source: Coldwell Banker Platinum Prop #S723336 Report a problem | ||
| 1/3/2013 | Price change | $3,350-2.9%$1/sqft |
Source: Coldwell Banker Platinum Prop #S719396 Report a problem | ||
| 12/6/2012 | Listed for rent | $3,450$1/sqft |
Source: Coldwell Banker Platinum Prop #S719396 Report a problem | ||
| 3/3/2004 | Sold | $799,000+45.3%$333/sqft |
Source: Public Record Report a problem | ||
| 8/12/2002 | Sold | $550,000$229/sqft |
Source: Public Record Report a problem | ||
Public tax history
| Year | Property taxes | Tax assessment |
|---|---|---|
| 2025 | $11,898 +1.6% | $1,169,026 +2% |
| 2024 | $11,706 +2.1% | $1,146,104 +2% |
| 2023 | $11,464 +1.9% | $1,123,632 +2% |
| 2022 | $11,246 +26.1% | $1,101,600 +25.1% |
| 2021 | $8,919 +1% | $880,384 +1% |
| 2020 | $8,830 | $871,357 +2% |
| 2019 | $8,830 +2% | $854,272 +2% |
| 2018 | $8,655 +4% | $837,522 +2% |
| 2017 | $8,320 | $821,100 +15.2% |
| 2016 | $8,320 +14.6% | $712,560 +1.5% |
| 2015 | $7,260 +3.2% | $701,857 +2% |
| 2014 | $7,032 | $688,109 +21.5% |
| 2013 | -- | $566,400 |
| 2012 | -- | $566,400 -4% |
| 2011 | -- | $590,000 -13.6% |
| 2010 | -- | $683,000 +5.8% |
| 2009 | -- | $645,500 -15.1% |
| 2008 | -- | $760,000 -10.4% |
| 2007 | -- | $847,904 +2% |
| 2006 | -- | $831,279 +2% |
| 2005 | -- | $814,980 +45.5% |
| 2004 | -- | $560,268 +1.9% |
| 2003 | -- | $550,000 +67.4% |
| 2002 | -- | $328,593 +2% |
| 2001 | $3,779 -0.3% | $322,150 +2% |
| 2000 | $3,790 | $315,834 |
Find assessor info on the county website
Neighborhood: 92679
Nearby homes
- $1,401,0003 bd3 ba2k sqft94 Via Candelaria, Trabuco Canyon, CA 92679Off Market
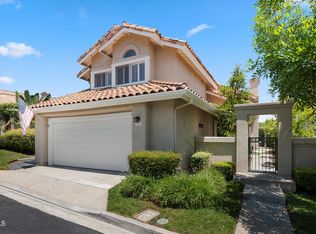
- $1,165,1003 bd2 ba1.6k sqft98 Via Candelaria, Trabuco Canyon, CA 92679Off Market

- $1,554,1003 bd3 ba2.3k sqft100 Via Candelaria, Trabuco Canyon, CA 92679Off Market
- $1,490,0004 bd3 ba2.3k sqft92 Via Candelaria, Trabuco Canyon, CA 92679Sold
- $1,338,8883 bd3 ba2k sqft102 Via Candelaria, Trabuco Canyon, CA 92679Sold
- $1,080,8882 bd2 ba1.4k sqft90 Via Candelaria, Coto De Caza, CA 92679Sold
- $1,000,2002 bd2 ba1.4k sqft104 Via Candelaria, Trabuco Canyon, CA 92679Off Market
- $1,104,7003 bd2 ba1.6k sqft40 Via Andorra, Trabuco Canyon, CA 92679Off Market
Nearby schools
GreatSchools rating
- 8/10Tijeras Creek Elementary SchoolGrades: K-5Distance: 1.3 mi
- 8/10Las Flores Middle SchoolGrades: 6-8Distance: 3.3 mi
- 9/10Tesoro High SchoolGrades: 9-12Distance: 2.9 mi
Schools provided by the listing agent
- Elementary: Wagon Wheel
- Middle: Las Flores
- High: Tesoro
Source: CRMLS. This data may not be complete. We recommend contacting the local school district to confirm school assignments for this home.
Get a cash offer in 3 minutes
Find out how much your home could sell for in as little as 3 minutes with a no-obligation cash offer.
Estimated market value
$1,741,500
Get a cash offer in 3 minutes
Find out how much your home could sell for in as little as 3 minutes with a no-obligation cash offer.
Estimated market value
$1,741,500
- California
- Orange County
- Coto de Caza
- 92679
- 96 Via Candelaria
Nearby cities
Nearby zip codes
Other Coto de Caza Topics
