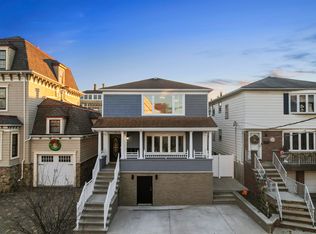
Welcome to this exceptional, fully updated two-family home located in the heart of Bayonne's desirable Constable Hook neighborhood. Offering approximately 1,400 square feet per apartment, this spacious property features 6 bedrooms, 3 full bathrooms, and 2 half bathrooms, making it an outstanding opportunity for both investors and owner-occupants seeking strong rental income.
Each residence has been tastefully renovated with modern kitchens, updated bathrooms, beautiful hardwood floors, abundant natural sunlight, and central air conditioning and forced hot air heat throughout. The thoughtful layouts provide generous living and dining areas, creating comfortable and functional spaces for everyday living.
The first-floor unit offers a truly unique living experience with direct access from the primary bedroom through sliding glass doors to the custom deck and backyard, creating the perfect indoor-outdoor lifestyle. In addition, the finished lower level can easily function as an extension of the first-floor apartment, creating a duplex-style layout. This expansive space features a full bathroom, a large open recreation area, a spacious living room, a private office, abundant storage, and an additional room, offering exceptional flexibility for extended living, entertaining, a home office, gym, or media room.
Step outside to your private backyard oasis, complete with a custom-built deck, above-ground pool, and plenty of outdoor space for entertaining, relaxing, and enjoying summer gatherings. Parking is equally impressive with a covered two-car carport accommodating up to three vehicles.
Additional highlights include a dedicated laundry room with separate washers and dryers, modern finishes throughout, and pride of ownership evident in every detail.
Ideally situated just minutes from the 8th Street Hudson-Bergen Light Rail Station, JFK Boulevard, Avenue C, the Bayonne Bridge, and the Holland Tunnel, this prime location offers convenient access to New York City and Staten Island while remaining close to parks, schools, shopping, restaurants, and everyday conveniences.
Whether you're looking to occupy one unit while generating rental income from the second or expand your investment portfolio with a turnkey property, this exceptional two-family home offers the perfect combination of space, flexibility, modern upgrades, and an unbeatable location. Unit 1 is being rented for $3,500 a month Unit 2 is being rented for $3,000 a month. Unit 1 and the basement can be vacant by closing. Photos are staged.
Sold for $994,999
Price history
| Date | Event | Price |
|---|---|---|
| 9/18/2026 | Sold | $994,999+0.6% |
Source: HCMLS #260014314 Report a problem | ||
| 8/3/2026 | Pending sale | $989,000 |
Source:  GSMLS #4042456 Report a problem GSMLS #4042456 Report a problem | ||
| 7/21/2026 | Listed for sale | $989,000+331.9% |
Source: HCMLS #260014314 Report a problem | ||
| 10/19/1998 | Sold | $229,000 |
Source: Public Record Report a problem | ||
Get a cash offer in 3 minutes
Find out how much your home could sell for in as little as 3 minutes with a no-obligation cash offer.
Estimated market value
$998,900
