Welcome to 96 W. Edgewood. A lovely foyer with hardwood flooring and large closet greets you as you enter this lovely Village home. A beautiful kitchen with separate dining area provides ample counter space and plenty of cabinets! A spacious living room and family room create a wonderful space for relaxing or entertaining. A deck off the dining area is a great spot for grilling. The first-floor laundry has a large closet and built in cabinets for all your storage needs. A half bath is located just off the two-car garage. The primary suite with walk in closet and its own bath is on the second floor along with 3 additional bedrooms and a full bath. A brand-new furnace was just installed December 2025.
Closed
$306,000
96 W Edgewood Dr, Springville, NY 14141
4beds
2,122sqft
Single Family Residence
Built in 1972
0.35 Acres Lot
$308,300 Zestimate®
$144/sqft
$3,295 Estimated rent
Home value
$308,300
$290,000 - $330,000
$3,295/mo
Zestimate® history
Owner options
List your home for rent
$3,295/mo
Rent Zestimate®
Find your next renter with Zillow Rental Manager. Plus, with online applications, you can quickly screen prospective tenants – for free.
$3,295/mo
Rent Zestimate®
Refinance and save
$2,237/mo
Est. payment
Refinancing to a lower rate could help reduce your monthly payments and save thousands over the life of the loan.
$2,237/mo
Est. payment
Explore your selling options
Work with a Zillow partner agent
Leverage their expertise and Zillow's premium Showcase listings to get your home seen by more buyers.
Get startedList with your own agent
Get your home in front of millions of buyers by listing it on Zillow.
Learn how to do itSell it yourself
Take full control of how buyers see your home on Zillow by listing For Sale by Owner (FSBO).
List your homeWhat's special
Large closetSeparate dining areaAmple counter spacePlenty of cabinetsGreat spot for grillingTwo-car garageBeautiful kitchen
Zillow last checked:
Listing updated:
Listed by:
Kathleen E Komenda 716-560-6840,
Howard Hanna WNY Inc.
Bought with:
Rachel A Fraley, 10401356931
Howard Hanna Professionals - Olean
Source: NYSAMLSs,MLS#: B1654611 Originating MLS: Buffalo
Originating MLS: BuffaloFacts & features
Interior
Bedrooms & bathrooms
- Bedrooms: 4
- Bathrooms: 3
- Full bathrooms: 2
- 1/2 bathrooms: 1
- Main level bathrooms: 1
Bedroom 1
- Level: Second
- Dimensions: 16.00 x 14.00
Bedroom 2
- Level: Second
- Dimensions: 12.00 x 12.00
Bedroom 3
- Level: Second
- Dimensions: 12.00 x 12.00
Bedroom 4
- Level: Second
- Dimensions: 11.00 x 10.00
Dining room
- Level: First
- Dimensions: 13.00 x 12.00
Family room
- Level: First
- Dimensions: 26.00 x 18.00
Kitchen
- Level: First
- Dimensions: 16.00 x 13.00
Living room
- Level: First
- Dimensions: 16.00 x 12.00
Heating
- Electric, Gas, Baseboard, Forced Air
Appliances
- Included: Dryer, Dishwasher, Freezer, Gas Oven, Gas Range, Gas Water Heater, Refrigerator, Washer
- Laundry: Main Level
Features
- Entrance Foyer, Separate/Formal Living Room, Living/Dining Room, Sliding Glass Door(s), Bath in Primary Bedroom
- Flooring: Carpet, Hardwood, Tile, Varies, Vinyl
- Doors: Sliding Doors
- Basement: Crawl Space,Partial
- Number of fireplaces: 1
Interior area
- Total structure area: 2,122
- Total interior livable area: 2,122 sqft
Property
Parking
- Total spaces: 2
- Parking features: Attached, Garage, Garage Door Opener
- Attached garage spaces: 2
Features
- Levels: One
- Stories: 1
- Patio & porch: Deck
- Exterior features: Blacktop Driveway, Concrete Driveway, Deck
Lot
- Size: 0.35 Acres
- Dimensions: 105 x 146
- Features: Rectangular, Rectangular Lot
Details
- Additional structures: Shed(s), Storage
- Parcel number: 1438013352000007030000
- Special conditions: Standard
Construction
Type & style
- Home type: SingleFamily
- Architectural style: Split Level
- Property subtype: Single Family Residence
Materials
- Brick, Vinyl Siding
- Foundation: Block
- Roof: Asphalt
Condition
- Resale
- Year built: 1972
Utilities & green energy
- Electric: Circuit Breakers
- Sewer: Connected
- Water: Connected, Public
- Utilities for property: Cable Available, High Speed Internet Available, Sewer Connected, Water Connected
Community & HOA
Location
- Region: Springville
Financial & listing details
- Price per square foot: $144/sqft
- Tax assessed value: $86,100
- Annual tax amount: $7,055
- Date on market: 12/27/2025
- Cumulative days on market: 15 days
- Listing terms: Conventional,FHA,VA Loan
Price history
| Date | Event | Price |
|---|---|---|
| 3/11/2026 | Sold | $306,000+2.9%$144/sqft |
Source:  NYSAMLSs #B1654611 Report a problem NYSAMLSs #B1654611 Report a problem | ||
| 1/12/2026 | Pending sale | $297,500$140/sqft |
Source: NYSAMLSs #B1654611 Report a problem | ||
| 12/27/2025 | Listed for sale | $297,500$140/sqft |
Source: NYSAMLSs #B1654611 Report a problem | ||
Public tax history
| Year | Property taxes | Tax assessment |
|---|---|---|
| 2025 | -- | $86,100 |
| 2024 | -- | $86,100 |
| 2023 | -- | $86,100 |
| 2022 | -- | $86,100 |
| 2021 | -- | $86,100 |
| 2020 | -- | $86,100 |
| 2019 | -- | $86,100 |
| 2018 | -- | $86,100 |
| 2017 | $4,092 +219.1% | $86,100 |
| 2016 | $1,282 | $86,100 |
| 2015 | -- | $86,100 |
| 2014 | -- | $86,100 |
| 2013 | -- | $86,100 |
| 2012 | -- | $86,100 |
| 2011 | -- | $86,100 |
| 2010 | -- | $86,100 |
| 2009 | -- | $86,100 |
| 2008 | -- | $86,100 |
| 2007 | -- | $86,100 |
| 2006 | -- | $86,100 |
| 2005 | -- | $86,100 |
| 2004 | -- | $86,100 |
| 2003 | -- | $86,100 |
| 2002 | -- | $86,100 |
| 2001 | -- | $86,100 |
| 2000 | -- | $86,100 |
Find assessor info on the county website
Neighborhood: 14141
Nearby homes
- $305,0004 bd3 ba2.9k sqft104 W Edgewood Dr, Springville, NY 14141Sold
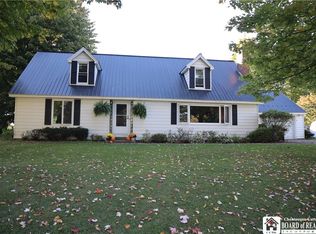
- $260,3003 bd1 ba1.2k sqft84 W Edgewood Dr, Springville, NY 14141Off Market
- $263,3003 bd1 ba1.2k sqft95 W Edgewood Dr, Springville, NY 14141Off Market
- $282,9003 bd1 ba1.6k sqft105 W Edgewood Dr, Springville, NY 14141Off Market
- $262,1003 bd1 ba1.3k sqft114 W Edgewood Dr, Springville, NY 14141Off Market
- $23,077-- bd-- ba-- sqftChilds St, Springville, NY 14141Off Market
- $15,385-- bd-- ba-- sqftChilds St, Springville, NY 14141Off Market
- $245,7003 bd1 ba1.3k sqft74 W Edgewood Dr, Springville, NY 14141Off Market
Nearby schools
GreatSchools rating
- 3/10Springville Elementary SchoolGrades: K-6Distance: 0.9 mi
- 4/10Griffith Institute Middle SchoolGrades: 6-8Distance: 0.8 mi
- 7/10Griffith Institute High SchoolGrades: 9-12Distance: 1 mi
Schools provided by the listing agent
- Elementary: Springville Elementary
- Middle: Griffith Institute Middle
- High: Griffith Institute High
- District: Springville-Griffith Institute
Source: NYSAMLSs. This data may not be complete. We recommend contacting the local school district to confirm school assignments for this home.
- New York
- Erie County
- Springville
- 14141
- 96 W Edgewood Dr
