Skip main navigation
Off market
  • $325,100

    96 W Harvestwood Dr, Chillicothe, OH 45601

    2beds
    1,748sqft
    Single Family Residence
    Built in 2002
    -- sqft lot
    $325,100 Zestimate®
    $186/sqft
    $1,878 Estimated rent

    Home value

    $325,100

    $270,000 - $387,000

    $1,878/mo

    Zestimate® history
    Loading
    Loading...

    Owner options

    List your home for rent

    $1,878/mo

    Rent Zestimate®

    Find your next renter with Zillow Rental Manager. Plus, with online applications, you can quickly screen prospective tenants – for free.

    Learn more

    $1,878/mo

    Rent Zestimate®

    Refinance and save

    $2,049/mo

    Est. payment

    Refinancing to a lower rate could help reduce your monthly payments and save thousands over the life of the loan.

    See today's rates

    $2,049/mo

    Est. payment

    Explore your selling options

    Work with a Zillow partner agent

    Leverage their expertise and Zillow's premium Showcase listings to get your home seen by more buyers.

    Get started

    List with your own agent

    Get your home in front of millions of buyers by listing it on Zillow.

    Learn how to do it

    Sell it yourself

    Take full control of how buyers see your home on Zillow by listing For Sale by Owner (FSBO).

    List your home

    What's special

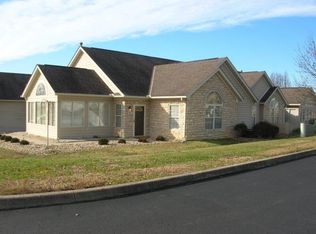
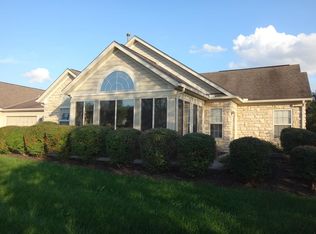
    Beautiful One story 2 bedroom/2 bathroom condominium in a very sought after Autumn Woods neighborhood. New Roof 2023, New Oak flooring throughout and new carpet in both bedrooms- 2022, New granite kitchen countertops, a kitchen faucet with hand sensor control, and all-new kitchen appliances, including a gas range2022. The master bath features a quartz countertop and all-new sink faucets. The condo is equipped with a Chamberlain garage door opener with MyQ and LED. LED lights with ceiling fans are installed in the Great Room, both bedrooms, sunroom, and study. The sunroom and study have extra heat/cool systems with variable control, an $1800 added on feature in 2022 . Air Conditioning-2018 The entire house, including the garage, was painted in 2022. New concrete patio 2022, Open floor plan with cathedral ceilings. Sunroom could be converted to 3rd br. Worry free living. Clubhouse and pool included with the $325 monthly HOA fee.

    This property is not currently displayed as for sale or rent on Zillow. This may be different from what's on other websites or public sources.

    Zillow last checked:

    Listing updated:

    Listed by:

    Terena Borland,

    Rise Realty and Management Co.

    Bought with:

    Brad Park, 2009002892

    Dwell Real Estate LLC

    Source: Scioto Valley AOR,MLS#: 190639MLS Logo

    Facts & features

    Interior

    Bedrooms & bathrooms
    • Bedrooms: 2
    • Bathrooms: 2
    • Full bathrooms: 2
    • Main level bathrooms: 2
    • Main level bedrooms: 2
    Rooms
    • Room types: Family Room, Bedroom, Kitchen, Sun Room, Laundry, Office, Bath, Foyer
    Bedroom 1
    • Description: Flooring(Carpet)
    • Level: Main
    Bedroom 2
    • Description: Flooring(Carpet)
    • Level: Main
    Bathroom 1
    • Description: Flooring(Vinyl)
    • Level: Main
    Bathroom 2
    • Description: Flooring(Vinyl)
    • Level: Main
    Family room
    • Description: Flooring(Wood)
    • Level: Main
    Kitchen
    • Description: Flooring(Wood)
    • Level: Main
    Office
    • Description: Flooring(Wood)
    • Level: Main
    Heating
    • Forced Air, Natural Gas
    Cooling
    • Central Air, Heat Pump
    Appliances
    • Included: Built-in Microwave, Dishwasher, Disposal, Range, Refrigerator, Gas Water Heater
    • Laundry: Laundry Room
    Features
    • Cathedral Ceiling(s), Ceiling Fan(s), Vaulted Ceiling(s), Natural Woodwork, Pantry
    • Flooring: Wood, Carpet, Vinyl
    • Windows: Double Pane Windows, Window Treatments
    • Basement: Slab
    • Has fireplace: Yes
    • Fireplace features: Gas
    Interior area
    • Total structure area: 1,748
    • Total interior livable area: 1,748 sqft

    Property

    Parking
    • Total spaces: 2
    • Parking features: 2 Car, Asphalt, Concrete
    • Garage spaces: 2
    • Has uncovered spaces: Yes
    Features
    • Levels: One
    • Patio & porch: Patio
    Details
    • Parcel number: 285335060000

    Construction

    Type & style
    • Home type: SingleFamily
    • Property subtype: Single Family Residence
    Materials
    • Cedar, Stone
    • Roof: Asphalt
    Condition
    • Year built: 2002

    Utilities & green energy

    • Sewer: Public Sewer
    • Water: Public

    Community & HOA

    Community
    • Subdivision: Autumn Woods
    Location
    • Region: Chillicothe

    Financial & listing details

    • Price per square foot: $186/sqft
    • Annual tax amount: $2,906
    • Date on market: 6/10/2023
    • Exclusions: Washer, Dryer, Trash Compactor, Bidet In 2nd Bath Do Not Stay!

    Price history

    Price history is unavailable.

    Public tax history

    Tax history is unavailable.

    Neighborhood: 45601

    Nearby schools

    GreatSchools rating
    Schools provided by the listing agent
    • Elementary: Union-Scioto LSD
    • Middle: Union-Scioto LSD
    • High: Union-Scioto LSD

    Source: Scioto Valley AOR. This data may not be complete. We recommend contacting the local school district to confirm school assignments for this home.

    Get pre-qualified for a loan
    At Zillow Home Loans, we can pre-qualify you in as little as 5 minutes with no impact to your credit score.

    An equal housing lender. NMLS #10287.