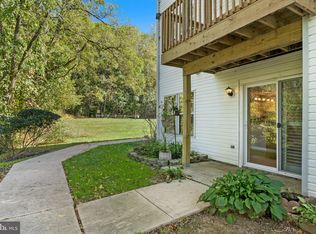
Welcome home to this beautifully updated 1-bedroom, 1-bath condo offering a serene and private retreat overlooking Gunpowder State Park. Perfectly situated on the top level and tucked back in the corner of the community, this unit provides a rare sense of peace and seclusion. Inside, you’ll find a modern kitchen, updated bathroom, and fresh paint throughout, making it truly move-in ready. Notable updates include a Trane HVAC/heat pump (2020), Rheem High Performance water heater (2017), and a new sliding deck door (2024) — adding comfort and efficiency throughout. Step outside to your lovely composite (Trex) deck and enjoy your morning coffee or unwind in the evening while taking in the tranquil tree-lined views of your park like setting. A perfect blend of comfort, style, and natural beauty — this is condo living at its finest!
Sold for $190,000
$190,000
96 Whips Ln #15, Baltimore, MD 21236
1beds
746sqft
Condominium
Built in 1994
-- sqft lot
$192,500 Zestimate®
$255/sqft
$1,509 Estimated rent
Home value
$192,500
$177,000 - $210,000
$1,509/mo
Zestimate® history
Owner options
List your home for rent
$1,509/mo
Rent Zestimate®
Find your next renter with Zillow Rental Manager. Plus, with online applications, you can quickly screen prospective tenants – for free.
$1,509/mo
Rent Zestimate®
Refinance and save
$966/mo
Est. payment
Refinancing to a lower rate could help reduce your monthly payments and save thousands over the life of the loan.
$966/mo
Est. payment
Explore your selling options
Work with a Zillow partner agent
Leverage their expertise and Zillow's premium Showcase listings to get your home seen by more buyers.
Get startedList with your own agent
Get your home in front of millions of buyers by listing it on Zillow.
Learn how to do itSell it yourself
Take full control of how buyers see your home on Zillow by listing For Sale by Owner (FSBO).
List your homeWhat's special
Modern kitchenSerene and private retreatOverlooking gunpowder state parkTranquil tree-lined viewsNew sliding deck doorTop levelUpdated bathroom
Zillow last checked:
Listing updated:
Listed by:
Matt Rhine 410-256-5401,
Keller Williams Legacy
Bought with:
Liz Ancel, 631587
Cummings & Co. Realtors
Source: Bright MLS,MLS#: MDBC2144312
Facts & features
Interior
Bedrooms & bathrooms
- Bedrooms: 1
- Bathrooms: 1
- Full bathrooms: 1
- Main level bathrooms: 1
- Main level bedrooms: 1
Rooms
- Room types: Living Room, Dining Room, Kitchen, Laundry, Storage Room, Bedroom 6
Primary bedroom
- Level: Unspecified
Bedroom 6
- Level: Unspecified
Other
- Level: Unspecified
Other
- Level: Unspecified
Other
- Level: Unspecified
Dining room
- Level: Main
- Area: 81 Square Feet
- Dimensions: 9 X 9
Other
- Level: Unspecified
Exercise room
- Level: Unspecified
Family room
- Level: Unspecified
Great room
- Level: Unspecified
Other
- Level: Unspecified
Kitchen
- Level: Main
- Area: 80 Square Feet
- Dimensions: 8 X 10
Laundry
- Level: Unspecified
Living room
- Level: Main
- Area: 168 Square Feet
- Dimensions: 12 X 14
Loft
- Level: Unspecified
Other
- Level: Unspecified
Mud room
- Level: Unspecified
Office
- Level: Unspecified
Other
- Level: Unspecified
Other
- Level: Unspecified
Screened porch
- Level: Unspecified
Other
- Level: Unspecified
Storage room
- Level: Unspecified
Study
- Level: Unspecified
Other
- Level: Unspecified
Utility room
- Level: Unspecified
Workshop
- Level: Unspecified
Heating
- Heat Pump, Electric
Cooling
- Central Air, Electric
Appliances
- Included: Dishwasher, Disposal, Dryer, Exhaust Fan, Oven/Range - Electric, Range Hood, Refrigerator, Washer, Electric Water Heater
- Laundry: Laundry Room, In Unit
Features
- Kitchen - Efficiency, Breakfast Area, Combination Kitchen/Living, Entry Level Bedroom, Open Floorplan
- Flooring: Wood
- Windows: Window Treatments
- Has basement: No
- Has fireplace: No
Interior area
- Total structure area: 746
- Total interior livable area: 746 sqft
- Finished area above ground: 746
- Finished area below ground: 0
Property
Parking
- Total spaces: 1
- Parking features: Assigned, On Street, Parking Lot
- Has uncovered spaces: Yes
- Details: Assigned Parking
Accessibility
- Accessibility features: None
Features
- Levels: One
- Stories: 1
- Exterior features: Balcony
- Pool features: None
- Has view: Yes
- View description: Trees/Woods
Details
- Additional structures: Above Grade, Below Grade
- Parcel number: 04112200019554
- Zoning: 0
- Special conditions: Standard
- Other equipment: Intercom
Construction
Type & style
- Home type: Condo
- Property subtype: Condominium
- Attached to another structure: Yes
Materials
- Vinyl Siding
Condition
- New construction: No
- Year built: 1994
Utilities & green energy
- Sewer: Public Sewer
- Water: Public
Community & HOA
Community
- Security: Main Entrance Lock, Smoke Detector(s)
- Condo and coop fee: $260 monthly
- Subdivision: Red Fox Farms
HOA
- Has HOA: No
- Amenities included: None
- Services included: Maintenance Grounds, Insurance
- HOA name: Red Fox Farm
Location
- Region: Baltimore
Financial & listing details
- Price per square foot: $255/sqft
- Tax assessed value: $137,333
- Annual tax amount: $2,193
- Date on market: 10/30/2025
- Listing agreement: Exclusive Right To Sell
- Ownership: Condominium
Price history
| Date | Event | Price |
|---|---|---|
| 1/20/2026 | Sold | $190,000+1.3%$255/sqft |
Source:  Bright MLS #MDBC2144312 Report a problem Bright MLS #MDBC2144312 Report a problem | ||
| 12/18/2025 | Pending sale | $187,500$251/sqft |
Source: Bright MLS #MDBC2144312 Report a problem | ||
| 12/3/2025 | Price change | $187,500-3.8%$251/sqft |
Source: Bright MLS #MDBC2144312 Report a problem | ||
| 10/30/2025 | Listed for sale | $195,000+95%$261/sqft |
Source: Bright MLS #MDBC2144312 Report a problem | ||
| 3/13/2013 | Sold | $100,000+0.1%$134/sqft |
Source: Public Record Report a problem | ||
| 12/7/2012 | Listed for sale | $99,900-5.7%$134/sqft |
Source: Omni Realty, Inc. #BC7842488 Report a problem | ||
| 6/20/2012 | Listing removed | $105,900$142/sqft |
Source: Omni Realty, Inc. #BC7842488 Report a problem | ||
| 6/11/2012 | Price change | $105,900-7.9%$142/sqft |
Source: Omni Realty, Inc. #BC7842488 Report a problem | ||
| 4/14/2012 | Price change | $115,000-17.6%$154/sqft |
Source: Omni Realty, Inc. #BC7653249 Report a problem | ||
| 1/12/2012 | Price change | $139,500-4.4%$187/sqft |
Source: Omni Realty, Inc. #BC7653249 Report a problem | ||
| 12/26/2011 | Listed for sale | $145,900+9.7%$196/sqft |
Source: Omni Realty #BC7653249 Report a problem | ||
| 10/5/2010 | Sold | $133,000-4.9%$178/sqft |
Source: Public Record Report a problem | ||
| 6/11/2010 | Price change | $139,900-2.8%$188/sqft |
Source: Exit Preferred Realty LLC #BC7276316 Report a problem | ||
| 3/13/2010 | Listed for sale | $143,900+114.8%$193/sqft |
Source: Exit Preferred Realty LLC #BC7276316 Report a problem | ||
| 1/23/1998 | Sold | $67,000-1.9%$90/sqft |
Source: Public Record Report a problem | ||
| 6/13/1994 | Sold | $68,315$92/sqft |
Source: Public Record Report a problem | ||
Public tax history
| Year | Property taxes | Tax assessment |
|---|---|---|
| 2025 | $2,556 +69.2% | $137,333 +10.2% |
| 2024 | $1,511 +11.3% | $124,667 +11.3% |
| 2023 | $1,357 +2.1% | $112,000 |
| 2022 | $1,329 +2.2% | $112,000 +4.3% |
| 2021 | $1,301 +2.2% | $107,333 +2.2% |
| 2020 | $1,273 | $105,000 |
| 2019 | $1,273 | $105,000 |
| 2018 | $1,273 -12.5% | $105,000 -12.5% |
| 2017 | $1,454 -32.2% | $120,000 +4.3% |
| 2016 | $2,146 | $115,000 +4.5% |
| 2015 | $2,146 | $110,000 +4.8% |
| 2014 | $2,146 | $105,000 |
| 2013 | -- | $105,000 |
| 2012 | -- | $105,000 -23.4% |
| 2011 | -- | $137,000 +5.7% |
| 2010 | -- | $129,666 +6% |
| 2009 | -- | $122,333 +6.4% |
| 2008 | -- | $115,000 +17% |
| 2007 | -- | $98,332 +20.4% |
| 2006 | -- | $81,666 +25.6% |
| 2005 | -- | $65,000 +0.5% |
| 2004 | -- | $64,666 +0.5% |
| 2003 | -- | $64,333 +0.5% |
| 2002 | -- | $64,000 |
| 2001 | -- | $64,000 |
Find assessor info on the county website
Neighborhood: 21236
Nearby homes
- $188,000-- bd1 ba812 sqft94 Whips Ln #14, Baltimore, MD 21236Off Market
- $160,0001 bd1 ba670 sqft88 Whips Ln #11, Baltimore, MD 21236Sold
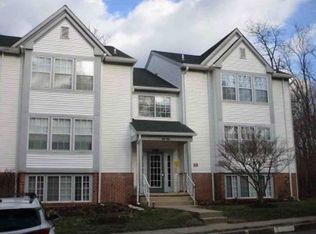
- $226,5002 bd-- ba845 sqft74 Whips Ln, Nottingham, MD 21236Off Market
- $153,2001 bd1 ba768 sqft86 Whips Ln, Nottingham, MD 21236Off Market
- $226,8002 bd2 ba1k sqft80 Whips Ln UNIT 7, Baltimore, MD 21236Off Market
- $215,900-- bd2 ba1k sqft84 Whips Ln #9, Baltimore, MD 21236Off Market
- $199,0002 bd1 ba845 sqft74 Whips Ln #4, Nottingham, MD 21236Sold
- $228,3002 bd2 ba1k sqft38 Whips Ln #19, Nottingham, MD 21236Off Market
Nearby schools
GreatSchools rating
- 6/10Gunpowder Elementary SchoolGrades: K-5Distance: 0.2 mi
- 5/10Perry Hall Middle SchoolGrades: 6-8Distance: 1.3 mi
- 5/10Perry Hall High SchoolGrades: 9-12Distance: 1.8 mi
Schools provided by the listing agent
- Elementary: Gunpowder
- Middle: Perry Hall
- High: Perry Hall
- District: Baltimore County Public Schools
Source: Bright MLS. This data may not be complete. We recommend contacting the local school district to confirm school assignments for this home.
Get a cash offer in 3 minutes
Find out how much your home could sell for in as little as 3 minutes with a no-obligation cash offer.
Estimated market value
$192,500
Get a cash offer in 3 minutes
Find out how much your home could sell for in as little as 3 minutes with a no-obligation cash offer.
Estimated market value
$192,500
- Maryland
- Baltimore County
- Nottingham
- 21236
- 96 Whips Ln Unit 15
Nearby cities
Nearby zip codes
Other Nottingham Topics
