Skip main navigation
Sold for $500,000
  • $500,000

    96 Whispering Lake Dr, Santa Rosa Beach, FL 32459

    4beds
    1,990sqft
    Single Family Residence
    Built in 2011
    0.45 Acres Lot
    $493,900 Zestimate®
    $251/sqft
    $3,368 Estimated rent

    Home value

    $493,900

    $445,000 - $553,000

    $3,368/mo

    Zestimate® history
    Loading
    Loading...

    Owner options

    List your home for rent

    $3,368/mo

    Rent Zestimate®

    Find your next renter with Zillow Rental Manager. Plus, with online applications, you can quickly screen prospective tenants – for free.

    Learn more

    $3,368/mo

    Rent Zestimate®

    Refinance and save

    $3,044/mo

    Est. payment

    Refinancing to a lower rate could help reduce your monthly payments and save thousands over the life of the loan.

    See today's rates

    $3,044/mo

    Est. payment

    Explore your selling options

    Work with a Zillow partner agent

    Leverage their expertise and Zillow's premium Showcase listings to get your home seen by more buyers.

    Get started

    List with your own agent

    Get your home in front of millions of buyers by listing it on Zillow.

    Learn how to do it

    Sell it yourself

    Take full control of how buyers see your home on Zillow by listing For Sale by Owner (FSBO).

    List your home

    What's special

    Granite countertopsFlooded with natural lightVast fenced backyardAmple windowsWell-appointed floor planUpgraded kitchen amenitiesDining spaces
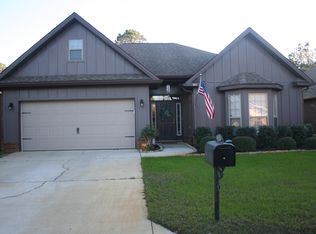
    Discover serene coastal living at Whispering Lake, a short term rental-restricted neighborhood where the allure of Santa Rosa Beach meets convenience and comfort. Tucked away off Veterans Drive, this charming one-owner abode offers close proximity to beaches, shopping and dining, epitomizing the quintessential beach lifestyle. Step inside a meticulously cared-for home with a well-appointed floor plan featuring two guest bedrooms to the right of the foyer, offering privacy and functionality. The expansive living area seamlessly merges into the kitchen with a breakfast bar and dining spaces, flooded with natural light from ample windows overlooking the vast fenced backyard. Indulge in upgraded kitchen amenities, including granite countertops and stainless steel appliances, and enjoy the convenience of European-style refrigerator doors, a cold drawer, plus a bottom pull-out freezer, adding practicality to luxury. A screened back porch is ideal for starting or ending the day. A haven of relaxation awaits in the master suite, complete with a deep closet and luxurious bath featuring a shower and Garden tub. Ascend the stairs to discover a versatile bonus room above the two-car garage with a sink and storage. This space is an extra guest bedroom with a closet and window, but could also be perfect for an office, playroom or media space. Outside, the neighborhood exudes tranquility, with friendly neighbors and spacious yards ideal for pool, pets and gardens. Vaulted ceilings in the living room and elevated guest bedroom ceilings enhance the ambiance with natural light. Offered with window treatments and an unfurnished canvas, this residence awaits your personal touch. With the closest beach access point conveniently located at Highway 393, and meticulous landscaping enhancing curb appeal, this home embodies coastal living at its finest.

    Zillow last checked:

    Listing updated:

    Listed by:

    Nina D McCaslin-Horn 850-685-0198,

    Scenic Sotheby's International Realty

    Bought with:

    Shannon M Upton

    Destin Luxury Real Estate and Rental

    Source: ECAOR,MLS#: 947380MLS Logo

    Facts & features

    Interior

    Bedrooms & bathrooms
    • Bedrooms: 4
    • Bathrooms: 2
    • Full bathrooms: 2
    Primary bedroom
    • Description: Private door to Exterior Porch
    • Level: First
    • Area: 143 Square Feet
    • Dimensions: 13 x 11
    Bedroom
    • Description: Guest Bedroom w/vaulted ceiling
    • Level: First
    • Area: 140 Square Feet
    • Dimensions: 14 x 10
    Bedroom
    • Description: Window and used as office
    • Level: First
    • Area: 120 Square Feet
    • Dimensions: 12 x 10
    Bedroom
    • Description: Room over garage w/closet and window
    • Level: Second
    • Area: 192 Square Feet
    • Dimensions: 16 x 12
    Breakfast room
    • Description: Door to enclosed Porch
    • Level: First
    • Area: 140 Square Feet
    • Dimensions: 14 x 10
    Other
    • Description: Screened in Porch
    • Level: First
    • Area: 130 Square Feet
    • Dimensions: 10 x 13
    Family room
    • Description: Open to Kitchen
    • Level: First
    • Area: 288 Square Feet
    • Dimensions: 18 x 16
    Foyer
    • Description: Spacious Entry
    • Level: First
    • Area: 60 Square Feet
    • Dimensions: 10 x 6
    Kitchen
    • Description: Breakfast Bar open
    • Level: First
    • Area: 182 Square Feet
    • Dimensions: 14 x 13
    Heating
    • Central
    Cooling
    • Central Air, Ceiling Fan(s)
    Appliances
    • Included: Dishwasher, Disposal, Dryer, Microwave, Refrigerator, Washer, Electric Water Heater
    Features
    • Vaulted Ceiling(s), Recessed Lighting, Pantry, Split Bedroom, Woodwork Painted
    • Flooring: Hardwood, Tile, Vinyl, Carpet
    • Windows: Double Pane Windows, Window Treatments
    • Common walls with other units/homes: No Common Walls
    Interior area
    • Total structure area: 1,990
    • Total interior livable area: 1,990 sqft

    Property

    Parking
    • Total spaces: 2
    • Parking features: Garage Door Opener, Other, See Remarks
    • Attached garage spaces: 2
    Features
    • Stories: 2
    • Patio & porch: Covered, Enclosed
    • Exterior features: Private Yard
    • Fencing: Privacy
    Lot
    • Size: 0.45 Acres
    • Dimensions: 60 x 152
    • Features: Covenants, Curb & Gutter, Interior Lot, Level, See Remarks, Within 1/2 Mile to Water
    Details
    • Parcel number: 262S20337000000080
    • Zoning description: Resid Single Family

    Construction

    Type & style
    • Home type: SingleFamily
    • Architectural style: Florida Cottage
    • Property subtype: Single Family Residence
    Materials
    • Concrete, Frame, Brick, Brick Front, Siding Brick Some, Trim Vinyl, Siding CmntFbrHrdBrd
    • Foundation: Slab
    • Roof: Composition,Roof Pitched
    Condition
    • Construction Complete
    • New construction: No
    • Year built: 2011

    Utilities & green energy

    • Water: Public
    Green energy
    • Energy efficient items: Doors

    Community & neighborhood

    Security
    • Security features: Smoke Detector(s)
    Community
    • Community features: Dock, Fishing, Short Term Rental - Not Allowed
    Location
    • Region: Santa Rosa Beach
    • Subdivision: WHISPERING LAKES ESTATES

    Other

    Other facts
    • Road surface type: Paved

    Price history

    DateEventPrice
    2/20/2025Sold$500,000-4.8%$251/sqft
    Source: ECAOR #947380 Report a problem
    1/17/2025Pending sale$525,000$264/sqft
    Source: ECAOR #947380 Report a problem
    9/23/2024Price change$525,000-3%$264/sqft
    Source: ECAOR #947380 Report a problem
    6/21/2024Price change$541,000-2%$272/sqft
    Source: ECAOR #947380 Report a problem
    4/15/2024Listed for sale$552,230+147.8%$278/sqft
    Source: ECAOR #947380 Report a problem
    5/30/2012Sold$222,825$112/sqft
    Source: ECAOR #566181 Report a problem

    Public tax history

    YearProperty taxesTax assessment
    2025-- $243,468 +2.9%
    2024-- $236,606 +3%
    2023-- $229,715 +3%
    2022$1,713 -1.1%$223,024 +3%
    2021$1,732 -1.6%$216,528 +1.4%
    2020$1,759 +3.4%$213,538 +2.3%
    2019$1,702 $208,737 +1.9%
    2018$1,702 +1.9%$204,845 +2.1%
    2017$1,670 +3.1%$200,632 +2.1%
    2016$1,620 +1.5%$196,505 +0.7%
    2015$1,596 -0.8%$195,139 +0.8%
    2014$1,609 $193,590
    2013-- $193,590 +661.1%
    2012-- $25,436 +61.5%
    2011-- $15,750 -10%
    2010-- $17,500 -50.3%
    2009-- $35,190 -15%
    2008-- $41,400 +1052.9%
    2007-- $3,591

    Find assessor info on the county website

    Neighborhood: 32459

    Nearby schools

    GreatSchools rating
    Schools provided by the listing agent
    • Elementary: Van R Butler
    • Middle: Emerald Coast
    • High: South Walton

    Source: ECAOR. This data may not be complete. We recommend contacting the local school district to confirm school assignments for this home.

    Get pre-qualified for a loan
    At Zillow Home Loans, we can pre-qualify you in as little as 5 minutes with no impact to your credit score.

    An equal housing lender. NMLS #10287.

    Sell for more on Zillow
    Get a Zillow Showcase℠ listing at no additional cost and you could sell for .
    $493,900
    2% more
    +$9,878
    With Zillow Showcase(estimated)
    $503,778