Skip main navigation
Closed
  • Listed by: Beeman Real Estate, LLC • Terri Edgerley
    Bought with: Nancy Jenkins Real Estate
    Price Unknown

    96 White Birch Drive #2, Cambridge, VT 05444

    3beds
    1,920sqft
    Single Family Residence
    Built in 2018
    1.4 Acres Lot
    $-- Zestimate®
    $--/sqft
    $3,220 Estimated rent

    Home value

    Not available

    Estimated sales range

    Not available

    $3,220/mo

    Zestimate® history
    Loading
    Loading...

    Owner options

    List your home for rent

    $3,220/mo

    Rent Zestimate®

    Find your next renter with Zillow Rental Manager. Plus, with online applications, you can quickly screen prospective tenants – for free.

    Learn more

    $3,220/mo

    Rent Zestimate®

    Refinance and save

    Refinancing to a lower rate could help reduce your monthly payments and save thousands over the life of the loan.

    See today's rates

    Explore your selling options

    Work with a Zillow partner agent

    Leverage their expertise and Zillow's premium Showcase listings to get your home seen by more buyers.

    Get started

    List with your own agent

    Get your home in front of millions of buyers by listing it on Zillow.

    Learn how to do it

    Sell it yourself

    Take full control of how buyers see your home on Zillow by listing For Sale by Owner (FSBO).

    List your home

    What's special

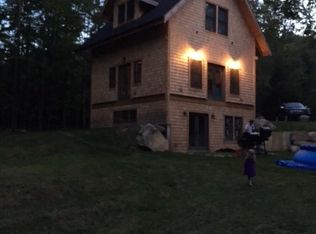
    Cambridge is the home of Smugglers Notch Resort, some of the best skiing in Vermont & the location of the infamous 'Notch'! This beautiful 3 bed/3 bath Post & Beam home was built in 2018/2019! Located near the Underhill border, pay less for taxes yet be close to the Chittenden County attractions and Stowe, the ski capital of the East! This high-end, architecturally designed home has so many features to appreciate! Glowing hickory hardwood & Montauk slate flooring, granite and marble counter-tops, over-sized tile/Italian stone shower, Jacuzzi tub and the huge master suite has a massive walk-in closet, balcony, huge dormer for natural sunlight and private bath w/ double vanity! Also featuring a nice, large office/library area for your home business! The exterior has cedar shake siding, an attached-auto open two bay garage w/ over-sized 8' doors, beautiful gable overhang to protect your investment and stunning mountain views! The layout of the land is partially wooded for privacy, lovely garden area, walking trails, lots of perennials/berry bushes, a stone fire pit for those gorgeous Vermont summer nights AND a hot tub sitting on the patio! Nature lovers & artists dream, wildlife all around! This home is a masterpiece waiting for it's new owner to enjoy! Private, dead end road for that added peace of mind and seclusion. Quiet and picturesque, live the Vermont dream! Owner is a VT licensed real estate agent and builder. This property is turn key, must see in desirable location!

    This property is off market, which means it's not currently listed for sale or rent on Zillow. This may be different from what's available on other websites or public sources.
    Zillow last checked:

    Listing updated:

    Listed by:

    Terri Edgerley,

    Beeman Real Estate, LLC 802-279-8765

    Bought with:

    Nancy E Jenkins

    Nancy Jenkins Real Estate

    Source: PrimeMLS,MLS#: 4807748MLS Logo

    Facts & features

    Interior

    Bedrooms & bathrooms
    • Bedrooms: 3
    • Bathrooms: 3
    • Full bathrooms: 2
    • 1/2 bathrooms: 1
    Heating
    • Propane, Baseboard, Zoned, Radiant Floor
    Cooling
    • Other
    Appliances
    • Included: ENERGY STAR Qualified Dishwasher, ENERGY STAR Qualified Dryer, Microwave, Gas Range, ENERGY STAR Qualified Refrigerator, ENERGY STAR Qualified Washer, Propane Water Heater, Instant Hot Water, Owned Water Heater
    • Laundry: 1st Floor Laundry
    Features
    • Cathedral Ceiling(s), Ceiling Fan(s), Dining Area, LED Lighting, Living/Dining, Primary BR w/ BA, Natural Light, Natural Woodwork, Indoor Storage, Vaulted Ceiling(s), Walk-In Closet(s), Programmable Thermostat, Smart Thermostat
    • Flooring: Ceramic Tile, Hardwood
    • Windows: Blinds, ENERGY STAR Qualified Windows
    • Has basement: No
    Interior area
    • Total structure area: 2,496
    • Total interior livable area: 1,920 sqft
    • Finished area above ground: 1,920
    • Finished area below ground: 0

    Property

    Parking
    • Total spaces: 2
    • Parking features: Crushed Stone, Dirt, Auto Open, Direct Entry, Storage Above, Attached
    • Garage spaces: 2
    Features
    • Levels: Two
    • Stories: 2
    • Patio & porch: Covered Porch
    • Exterior features: Balcony, Deck, Garden
    • Has spa: Yes
    • Spa features: Bath, Heated
    • Has view: Yes
    • View description: Mountain(s)
    • Frontage length: Road frontage: 258
    Lot
    • Size: 1.4 Acres
    • Features: Country Setting, Landscaped, Major Road Frontage, Subdivided, Mountain, Near Skiing, Neighborhood
    Details
    • Zoning description: None

    Construction

    Type & style
    • Home type: SingleFamily
    • Architectural style: Contemporary
    • Property subtype: Single Family Residence
    Materials
    • Post and Beam, Wood Frame, Cedar Exterior, Shake Siding
    • Foundation: Concrete
    • Roof: Architectural Shingle
    Condition
    • New construction: Yes
    • Year built: 2018

    Utilities & green energy

    • Electric: Circuit Breakers
    • Sewer: 1000 Gallon, Private Sewer
    • Utilities for property: Underground Gas, Underground Utilities

    Community & HOA

    Community
    • Security: Security, Carbon Monoxide Detector(s), Security System, HW/Batt Smoke Detector
    • Subdivision: Langdell
    Location
    • Region: Cambridge

    Financial & listing details

    • Annual tax amount: $5,463
    • Date on market: 9/16/2020
    • Road surface type: Unpaved

    Price history

    DateEventPrice
    7/14/2020Sold$388,000$202/sqft
    Source: PrimeMLS #4807748 Report a problem

    Public tax history

    Tax history is unavailable.

    Neighborhood: 05444

    Nearby schools

    GreatSchools rating
    Schools provided by the listing agent
    • Elementary: Cambridge Elementary
    • Middle: Lamoille Middle School
    • High: Lamoille UHSD #18
    • District: Lamoille North

    Source: PrimeMLS. This data may not be complete. We recommend contacting the local school district to confirm school assignments for this home.
