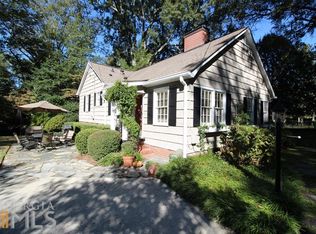
For the first time ever on the market, this captivating Neil Reed designed home offers a rare opportunity to own a piece of Marietta's rich heritage. Beautifully preserved and full of timeless character, this one-of-a-kind residence is just a short stroll from the vibrant shops, restaurants, and events of the beloved Marietta Square. Inside, original hardwood floors run throughout the home, complemented by soaring 10-foot ceilings and elegant architectural details that highlight its charm. The spacious primary suite on the main level offers comfort and convenience, while the second-floor features three generously sized bedrooms and a full bath-perfect for family, guests, or flexible living. The inviting kitchen offers plenty of space to cook, gather, and customize to your style. A grand formal dining room is ideal for entertaining, and the expansive family room with a masonry fireplace creates a cozy, welcoming atmosphere. Just off the living area, a sunroom or den provides a bright and relaxing space for reading, working, or unwinding. The unfinished terrace level presents endless potential-whether for storage, a workshop, or to finish for additional living space. Outside, enjoy a prime location just minutes from top-rated schools, Kennesaw Mountain National Battlefield Park, and all the amenities of downtown Marietta. Whether you're drawn to its charming appeal, exceptional location, or future potential, this home is a truly rare find that must be experienced in person.
Closed
$800,000
96 Whitlock Ave, Marietta, GA 30064
4beds
3,558sqft
Single Family Residence
Built in 1962
0.55 Acres Lot
$791,800 Zestimate®
$225/sqft
$2,875 Estimated rent
Home value
$791,800
$728,000 - $855,000
$2,875/mo
Zestimate® history
Owner options
List your home for rent
$2,875/mo
Rent Zestimate®
Find your next renter with Zillow Rental Manager. Plus, with online applications, you can quickly screen prospective tenants – for free.
$2,875/mo
Rent Zestimate®
Refinance and save
$5,156/mo
Est. payment
Refinancing to a lower rate could help reduce your monthly payments and save thousands over the life of the loan.
$5,156/mo
Est. payment
Explore your selling options
Work with a Zillow partner agent
Leverage their expertise and Zillow's premium Showcase listings to get your home seen by more buyers.
Get startedList with your own agent
Get your home in front of millions of buyers by listing it on Zillow.
Learn how to do itSell it yourself
Take full control of how buyers see your home on Zillow by listing For Sale by Owner (FSBO).
List your homeWhat's special
Sunroom or denOriginal hardwood floorsInviting kitchenGrand formal dining roomGenerously sized bedroomsElegant architectural details
Zillow last checked:
Listing updated:
Listed by:
Jaydee A Smith 404-663-6136,
Ansley RE|Christie's Int'l RE,
Ellen Carmack 770-354-6799,
Ansley RE|Christie's Int'l RE
Bought with:
Chastity Anglin, 412075
Atlanta Communities
Source: GAMLS,MLS#: 10572609
Facts & features
Interior
Bedrooms & bathrooms
- Bedrooms: 4
- Bathrooms: 2
- Full bathrooms: 2
- Main level bathrooms: 1
- Main level bedrooms: 1
Rooms
- Room types: Sun Room
Dining room
- Features: Seats 12+, Separate Room
Kitchen
- Features: Breakfast Area
Heating
- Natural Gas, Zoned
Cooling
- Ceiling Fan(s), Central Air, Dual
Appliances
- Included: Dishwasher, Gas Water Heater, Microwave, Refrigerator
- Laundry: In Kitchen
Features
- Bookcases, Master On Main Level, Entrance Foyer, Walk-In Closet(s)
- Flooring: Hardwood
- Windows: Double Pane Windows, Window Treatments
- Basement: Concrete,Exterior Entry,Interior Entry,Unfinished
- Number of fireplaces: 1
- Fireplace features: Gas Log, Gas Starter, Masonry
- Common walls with other units/homes: No Common Walls
Interior area
- Total structure area: 3,558
- Total interior livable area: 3,558 sqft
- Finished area above ground: 3,558
- Finished area below ground: 0
Property
Parking
- Total spaces: 4
- Parking features: Basement, Garage
- Has attached garage: Yes
Features
- Levels: Two
- Stories: 2
- Patio & porch: Deck
- Fencing: Back Yard,Wood
- Body of water: None
Lot
- Size: 0.55 Acres
- Features: Level
Details
- Parcel number: 16121900310
Construction
Type & style
- Home type: SingleFamily
- Architectural style: Traditional
- Property subtype: Single Family Residence
Materials
- Brick, Vinyl Siding
- Roof: Composition
Condition
- Resale
- New construction: No
- Year built: 1962
Utilities & green energy
- Sewer: Public Sewer
- Water: Public
- Utilities for property: Cable Available, Electricity Available, Natural Gas Available, Phone Available, Sewer Available, Water Available
Community & HOA
Community
- Features: Sidewalks, Street Lights, Walk To Schools, Near Shopping
- Subdivision: Historic Marietta
HOA
- Has HOA: No
- Services included: None
Location
- Region: Marietta
Financial & listing details
- Price per square foot: $225/sqft
- Date on market: 7/28/2025
- Cumulative days on market: 24 days
- Listing agreement: Exclusive Right To Sell
- Electric utility on property: Yes
Price history
| Date | Event | Price |
|---|---|---|
| 9/18/2025 | Sold | $800,000+1.3%$225/sqft |
Source:  GAMLS #10572609 Report a problem GAMLS #10572609 Report a problem | ||
| 8/21/2025 | Pending sale | $790,000$222/sqft |
Source: GAMLS #10572609 Report a problem | ||
| 7/28/2025 | Listed for sale | $790,000$222/sqft |
Source:  FMLS GA #7620629 Report a problem FMLS GA #7620629 Report a problem | ||
Public tax history
Tax history is unavailable.
Neighborhood: 30064
Nearby homes
- $528,3002 bd2 ba1.4k sqft103 Whitlock Ave, Marietta, GA 30064Off Market
- $1,025,0003 bd2 ba2.6k sqft95 Whitlock Ave, Marietta, GA 30064Sold
- $1,025,0003 bd3 ba2.6k sqft95 Whitlock Ave SW, Marietta, GA 30064Sold

- $485,0003 bd4 ba2.3k sqft100 Marietta Walk Trce, Marietta, GA 30064Sold

- $469,0000.34 acres23 McDonald St SW #2019, Marietta, GA 30064Pending
- $623,8003 bd3 ba1.9k sqft115 Whitlock Ave, Marietta, GA 30064Off Market
- $891,7003 bd3 ba2.5k sqft16 McDonald St, Marietta, GA 30064Off Market
- $2,871,3004 bd4 ba7.8k sqft81 Whitlock Ave, Marietta, GA 30064Off Market
Nearby schools
GreatSchools rating
- 8/10West Side Elementary SchoolGrades: PK-5Distance: 0.5 mi
- 6/10Marietta Middle SchoolGrades: 7-8Distance: 0.3 mi
- 7/10Marietta High SchoolGrades: 9-12Distance: 1.8 mi
Schools provided by the listing agent
- Elementary: West Side
- Middle: Marietta
- High: Marietta
Source: GAMLS. This data may not be complete. We recommend contacting the local school district to confirm school assignments for this home.
Get a cash offer in 3 minutes
Find out how much your home could sell for in as little as 3 minutes with a no-obligation cash offer.
Estimated market value
$791,800
Get a cash offer in 3 minutes
Find out how much your home could sell for in as little as 3 minutes with a no-obligation cash offer.
Estimated market value
$791,800
- Georgia
- Cobb County
- Marietta
- 30064
- 96 Whitlock Ave
