Skip main navigation
Sold for $570,000
  • $570,000

    96 Woodland Grove Ln, Chapel Hill, NC 27516

    4beds
    2,445sqft
    Single Family Residence, Residential
    Built in 2017
    5,227 Square Feet Lot
    $567,700 Zestimate®
    $233/sqft
    $3,587 Estimated rent

    Home value

    $567,700

    $505,000 - $642,000

    $3,587/mo

    Zestimate® history
    Loading
    Loading...

    Owner options

    List your home for rent

    $3,587/mo

    Rent Zestimate®

    Find your next renter with Zillow Rental Manager. Plus, with online applications, you can quickly screen prospective tenants – for free.

    Learn more

    $3,587/mo

    Rent Zestimate®

    Refinance and save

    $3,533/mo

    Est. payment

    Refinancing to a lower rate could help reduce your monthly payments and save thousands over the life of the loan.

    See today's rates

    $3,533/mo

    Est. payment

    Explore your selling options

    Work with a Zillow partner agent

    Leverage their expertise and Zillow's premium Showcase listings to get your home seen by more buyers.

    Get started

    List with your own agent

    Get your home in front of millions of buyers by listing it on Zillow.

    Learn how to do it

    Sell it yourself

    Take full control of how buyers see your home on Zillow by listing For Sale by Owner (FSBO).

    List your home

    What's special

    Fabulous poolHigh ceilingsLed lightingFreshly stained deckCustom accent wallBuilt-in loft bedFilled with natural light
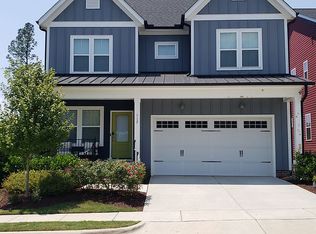
    Experience the coveted Briar Chapel lifestyle - one of the most desirable neighborhoods in the Chapel Hill-Pittsboro area. This vibrant community offers resort-style amenities including a fabulous pool, sports courts, scenic trails, a dog park, beautiful clubhouse and fitness center. Enjoy community events and live music on the Great Lawn, all while being perfectly positioned for easy commuting to UNC-Chapel Hill, RDU, and Raleigh. It's the perfect blend of small-town charm and access to the thriving Triangle. Inside, this home delivers far more than the numbers suggest, with generous spaces with special features where HGTV style meets real-life functionality. The open-concept main floor is equally suited for cozy nights in or entertaining guests, filled with natural light, high ceilings and rich wood floors. The gourmet kitchen anchors the space with a gas cooktop, range hood, stainless steel appliances, granite countertops, and a convenient pantry. The primary suite offers a true retreat, featuring a custom accent wall, a spacious bathroom with an oversized shower, and a large walk-in closet. Also on the second floor you'll find flexible living space that stands ready for work, play or workouts. Thoughtful upgrades throughout the home include a built-in Murphy bed for dual purpose guest room/office, built-in loft bed, custom closet systems, a second custom accent wall, laundry room, and a welcoming drop zone in the foyer to keep everything organized and ready for the next adventure. Practicality meets comfort with custom built-in cabinetry framing a gas log fireplace in the family room. Fresh interior paint and plush new carpet on the stairs and second floor make this home move-in ready. Built with energy efficiency in mind, the home features LED lighting, a gas tankless water heater, enhanced insulation, and energy-efficient windows and appliances. Outdoor living shines with a covered front porch complete with a signature swing, and a fully fenced backyard designed for both relaxation and play. Enjoy a freshly stained deck, sturdy play structures, and a fire pit, all overlooking a peaceful common area and pond. All appliances, play structures, porch swing, and the fire pit convey, making this an exceptional value where what you see is truly what you get. Please note that seals may be broken on one main-floor windowpane and a small window in the primary bedroom.

    Zillow last checked:

    Listing updated:

    Listed by:

    Deb Lovig 919-656-8646,

    Fathom Realty NC, LLC

    Bought with:

    Noah B Chase, 320022

    Howard Hanna Allen Tate Hillsb

    Source: Doorify MLS,MLS#: 10159720MLS Logo

    Facts & features

    Interior

    Bedrooms & bathrooms
    • Bedrooms: 4
    • Bathrooms: 3
    • Full bathrooms: 2
    • 1/2 bathrooms: 1
    Heating
    • Forced Air, Natural Gas, Zoned
    Cooling
    • Ceiling Fan(s), Central Air, Gas, Zoned
    Appliances
    • Included: Built-In Electric Oven, Dishwasher, Disposal, Dryer, Gas Cooktop, Gas Water Heater, Ice Maker, Microwave, Range Hood, Refrigerator, Stainless Steel Appliance(s), Tankless Water Heater, Oven, Washer
    • Laundry: Laundry Room, Upper Level
    Features
    • Bathtub/Shower Combination, Breakfast Bar, Built-in Features, Dining L, Eat-in Kitchen, Entrance Foyer, High Ceilings, High Speed Internet, Kitchen Island, Kitchen/Dining Room Combination, Living/Dining Room Combination, Open Floorplan, Recessed Lighting, Shower Only, Smart Thermostat, Smooth Ceilings, Stone Counters, Vaulted Ceiling(s), Walk-In Closet(s), Water Closet, Wired for Data
    • Flooring: Carpet, Ceramic Tile, Wood
    • Windows: Blinds, Double Pane Windows, Window Treatments
    • Number of fireplaces: 1
    • Fireplace features: Family Room, Gas Log, Glass Doors
    • Common walls with other units/homes: No Common Walls
    Interior area
    • Total structure area: 2,445
    • Total interior livable area: 2,445 sqft
    • Finished area above ground: 2,445
    • Finished area below ground: 0

    Property

    Parking
    • Total spaces: 2
    • Parking features: Garage, Garage Door Opener, Garage Faces Front, On Site, Oversized, Paved, Storage
    • Attached garage spaces: 2
    Features
    • Levels: Two
    • Stories: 2
    • Patio & porch: Deck, Front Porch
    • Exterior features: Fenced Yard, Fire Pit, Playground, Rain Gutters
    • Pool features: Association, Outdoor Pool, Community
    • Fencing: Back Yard, Wood
    • Has view: Yes
    • View description: Neighborhood
    Lot
    • Size: 5,227 Square Feet
    • Features: Back Yard, City Lot, Cleared, Landscaped, Level, Rectangular Lot
    Details
    • Additional structures: Other
    • Parcel number: 0091376
    • Zoning: CUD-CCConditional Use Dis
    • Special conditions: Standard

    Construction

    Type & style
    • Home type: SingleFamily
    • Architectural style: Contemporary, Craftsman
    • Property subtype: Single Family Residence, Residential
    Materials
    • Board & Batten Siding, Fiber Cement, Vertical Siding
    • Roof: Shingle, Metal
    Condition
    • New construction: No
    • Year built: 2017
    • Major remodel year: 2017

    Utilities & green energy

    • Sewer: Public Sewer
    • Water: Public
    • Utilities for property: Cable Available, Electricity Connected, Natural Gas Connected, Phone Available, Sewer Connected, Water Connected, Underground Utilities
    Green energy
    • Energy efficient items: Insulation, Lighting, Roof, Thermostat, Water Heater, Windows

    Community & HOA

    Community
    • Features: Clubhouse, Curbs, Fitness Center, Park, Playground, Pool, Sidewalks, Street Lights, Tennis Court(s)
    • Subdivision: Briar Chapel
    HOA
    • Has HOA: Yes
    • Amenities included: Basketball Court, Clubhouse, Dog Park, Fitness Center, Maintenance, Management, Meeting Room, Park, Parking, Party Room, Picnic Area, Playground, Pond Year Round, Pool, Recreation Facilities, Recreation Room, Sport Court, Tennis Court(s), Trail(s), Trash
    • Services included: Storm Water Maintenance
    • HOA fee: $192 monthly
    Location
    • Region: Chapel Hill

    Financial & listing details

    • Price per square foot: $233/sqft
    • Tax assessed value: $587,867
    • Annual tax amount: $4,126
    • Date on market: 4/14/2026
    • Road surface type: Asphalt

    Price history

    DateEventPrice
    6/30/2026Sold$570,000-1.4%$233/sqft
    Source: Doorify MLS #10159720 Report a problem
    5/29/2026Pending sale$578,000$236/sqft
    Source: Doorify MLS #10159720 Report a problem
    5/6/2026Price change$578,000-1.7%$236/sqft
    Source: Doorify MLS #10159720 Report a problem
    4/27/2026Price change$588,000-1.7%$240/sqft
    Source: Doorify MLS #10159720 Report a problem
    4/14/2026Listed for sale$598,000+10.2%$245/sqft
    Source: Doorify MLS #10159720 Report a problem
    4/14/2023Sold$542,500-5.7%$222/sqft
    Source: Doorify MLS #2496927 Report a problem
    3/9/2023Pending sale$575,000$235/sqft
    Source: Doorify MLS #2496927 Report a problem
    2/27/2023Listed for sale$575,000+82.8%$235/sqft
    Source: Doorify MLS #2496927 Report a problem
    7/13/2017Sold$314,590+407.4%$129/sqft
    Source: Doorify MLS #2105715 Report a problem
    2/21/2017Sold$62,000$25/sqft
    Source: Public Record Report a problem

    Public tax history

    YearProperty taxesTax assessment
    2025$4,284 +26.8%$587,867 +54.7%
    2024$3,378 +9.4%$379,968
    2023$3,089 +3.8%$379,968
    2022$2,975 +1.3%$379,968
    2021$2,937 +0.2%$379,968 +0.9%
    2020$2,931 +5.7%$376,763
    2019$2,773 +602.5%$376,763
    2017$395 $376,763
    Find assessor info on the county website

    Neighborhood: Briar Chapel

    Nearby schools

    GreatSchools rating
    Schools provided by the listing agent
    • Elementary: Chatham - Chatham Grove Elementary
    • Middle: Chatham - Margaret B Pollard Middle School
    • High: Chatham - Seaforth High School

    Source: Doorify MLS. This data may not be complete. We recommend contacting the local school district to confirm school assignments for this home.

    Get a cash offer in 3 minutes
    Find out how much your home could sell for in as little as 3 minutes with a no-obligation cash offer.
    Estimated market value
    $567,700
    Get a cash offer in 3 minutes
    Find out how much your home could sell for in as little as 3 minutes with a no-obligation cash offer.
    Estimated market value
    $567,700