##### $20,000 BUYER ASSISTANCE FOR CLOSING COSTS, DECOUR UPGRADES### OUTDOOR UPGRADES####OR TAKE OFF THE LIST PRICE######
FRENCH COUNTRY HOME ONE LEVEL IN WOODSTONE SUB. AWARD WINNING MANDEVILLE SCHOOL DISTRICT. FRONT ENTRANCE YOU ARE GREATED BY A BRICK COURTYARD, THRU THE FRONT DOOR NOTE THE OLD HEART OF PINE FLOORS THAT FLOW FROM FOYER TO LIVING, THE FORMAL DINING, BREAKFAST AND INTO THE KITCHEN.UPDATED PLANTATION SHUTTERS AND WINDOWS. FLOOR PLAN IS SPLIT AND ALLOWS A TEEN OR MIL A SEPERATE BEDROOM WITH CONNECTINGENSUITE. PRIMARY SUITE HAS 6X12.6 CLOSET IN BATHROOM, A CORNER JETTED TUB, A WALK IN SHOWER, SEPARATE HIS/HER VANITIES AND PRIVACY WATER CLOSET. EXIT FROM PRIMARTY SUITE TO THE SCREEN PORCH TO ENJOY YOUR MORNING OR EVENINGS, CEILING FAN AND PULL-DOWN PRIVACY SHADE..... TV REMAINS..... ENTER INTO A YARD OF ROSES IN FULL BLOOM AND TROPICAL PLANTS. NOTE THE VIRTUAL INROUND POOL SHOWING THE YARD CAN ACCOMODATE A POOL ....BRICK WALKWAY LEADS TO EXTRA PARKING PAD. OVERSIZE GARAGE ACCOMODATES EXTRA FRIDGES, FREEZER AND FULL-SIZE SUV. SAMSUNG FRIDGE IN GARAGE FITS INTO KITCHEN SLOT AND WILL REMAIN
THIS HOME HAD AN ADDED BONUS.....1.5 BLOCK WALK AND YOU ARE AT THE MANDEVILLE MARDI GRAS PARADE ROUTE.
Closed
Price Unknown
96 Woodstone Dr, Mandeville, LA 70471
4beds
2,801sqft
Single Family Residence
Built in 2005
-- sqft lot
$606,300 Zestimate®
$--/sqft
$2,870 Estimated rent
Home value
$606,300
$576,000 - $637,000
$2,870/mo
Zestimate® history
Owner options
List your home for rent
$2,870/mo
Rent Zestimate®
Find your next renter with Zillow Rental Manager. Plus, with online applications, you can quickly screen prospective tenants – for free.
$2,870/mo
Rent Zestimate®
Refinance and save
$550/mo
Est. payment
Refinancing to a lower rate could help reduce your monthly payments and save thousands over the life of the loan.
$550/mo
Est. payment
Explore your selling options
Work with a Zillow partner agent
Leverage their expertise and Zillow's premium Showcase listings to get your home seen by more buyers.
Get startedList with your own agent
Get your home in front of millions of buyers by listing it on Zillow.
Learn how to do itSell it yourself
Take full control of how buyers see your home on Zillow by listing For Sale by Owner (FSBO).
List your homeWhat's special
Zillow last checked:
Listing updated:
Listed by:
Joan Gokey 504-616-0858,
Century 21 Lakeshore
Bought with:
Gwen Dorris
Compass Mandeville (LATT15)
Source: GSREIN,MLS#: 2450894
Facts & features
Interior
Bedrooms & bathrooms
- Bedrooms: 4
- Bathrooms: 3
- Full bathrooms: 3
Primary bedroom
- Description: Flooring: Carpet
- Level: Lower
- Dimensions: 14.1100 x 18.5000
Bedroom
- Description: Flooring: Carpet
- Level: Lower
- Dimensions: 19.6000 x 10.5000
Bedroom
- Description: Flooring: Carpet
- Level: Lower
- Dimensions: 14.5100 x 12.1100
Bedroom
- Description: Flooring: Carpet
- Level: Lower
- Dimensions: 12.1000 x 13.1000
Primary bathroom
- Description: Flooring: Tile
- Level: Lower
- Dimensions: 11.6000 x 12.6000
Bathroom
- Description: Flooring: Tile
- Level: Lower
- Dimensions: 10.0000 x 4.1100
Bathroom
- Description: Flooring: Tile
- Level: Lower
- Dimensions: 11.8000 x 4.1100
Breakfast room nook
- Description: Flooring: Wood
- Level: Lower
- Dimensions: 10.9000 x 11.3000
Dining room
- Description: Flooring: Wood
- Level: Lower
- Dimensions: 14.1000 x 14.1100
Foyer
- Description: Flooring: Wood
- Level: Lower
- Dimensions: 9.7000 x 5.1100
Kitchen
- Description: Flooring: Wood
- Level: Lower
- Dimensions: 14.7000 x 13.1100
Laundry
- Description: Flooring: Tile
- Level: Lower
- Dimensions: 7.8000 x 9.1000
Living room
- Description: Flooring: Wood
- Level: Lower
- Dimensions: 18.1100 x 21.1100
Porch
- Description: Flooring: Other
- Level: Lower
- Dimensions: 15.1000 x 10.6000
Heating
- Central, Gas
Cooling
- Central Air, 2 Units
Appliances
- Included: Cooktop, Dryer, Dishwasher, Disposal, Microwave, Oven, Refrigerator, Washer
Features
- Attic, Jetted Tub, Pantry, Stainless Steel Appliances, Cable TV
- Has fireplace: Yes
- Fireplace features: Gas Starter, Wood Burning
Interior area
- Total structure area: 3,460
- Total interior livable area: 2,801 sqft
Property
Parking
- Parking features: Off Street, Two Spaces, Garage Door Opener
- Has garage: Yes
Features
- Levels: One
- Stories: 1
- Patio & porch: Brick, Covered, Porch, Screened
- Exterior features: Enclosed Porch, Fence
- Pool features: None
- Has spa: Yes
Lot
- Dimensions: 100/135
- Features: City Lot, Oversized Lot
Details
- Parcel number: 00109750
- Special conditions: None
Construction
Type & style
- Home type: SingleFamily
- Architectural style: French Provincial
- Property subtype: Single Family Residence
Materials
- Brick
- Foundation: Slab
- Roof: Shingle
Condition
- Very Good Condition
- Year built: 2005
Utilities & green energy
- Sewer: Public Sewer
- Water: Public
Community & HOA
Community
- Security: Security System, Smoke Detector(s)
- Subdivision: Woodstone Sub
HOA
- Has HOA: Yes
- HOA fee: $550 annually
- HOA name: Y
Location
- Region: Mandeville
Financial & listing details
- Tax assessed value: $498,510
- Annual tax amount: $6,317
- Date on market: 5/31/2024
Price history
| Date | Event | Price |
|---|---|---|
| 8/15/2024 | Sold | -- |
Source:  GSREIN #2450894 Report a problem GSREIN #2450894 Report a problem | ||
| 7/11/2024 | Pending sale | $599,500$214/sqft |
Source: GSREIN #2450894 Report a problem | ||
| 7/5/2024 | Price change | $599,500-0.9%$214/sqft |
Source: GSREIN #2450894 Report a problem | ||
| 6/11/2024 | Price change | $605,000-1.6%$216/sqft |
Source: GSREIN #2450894 Report a problem | ||
| 5/31/2024 | Listed for sale | $615,000+50.4%$220/sqft |
Source: GSREIN #2450894 Report a problem | ||
| 11/3/2016 | Sold | -- |
Source: GSREIN #2074935 Report a problem | ||
| 9/26/2016 | Price change | $409,000-3.7%$146/sqft |
Source: Coldwell Banker TEC Realtors #2074935 Report a problem | ||
| 9/14/2016 | Listed for sale | $424,900-5.6%$152/sqft |
Source: Coldwell Banker TEC Realtors #2074935 Report a problem | ||
| 6/26/2013 | Sold | -- |
Source: Public Record Report a problem | ||
| 4/16/2013 | Price change | $449,900-3.2%$161/sqft |
Source: Coldwell Banker TEC Realtors #946813 Report a problem | ||
| 4/5/2013 | Listed for sale | $465,000$166/sqft |
Source: Coldwell Banker TEC Realtors #946813 Report a problem | ||
| 4/15/2010 | Sold | -- |
Source: Public Record Report a problem | ||
| 1/4/2005 | Sold | -- |
Source: Public Record Report a problem | ||
Public tax history
| Year | Property taxes | Tax assessment |
|---|---|---|
| 2025 | $6,317 -3.3% | $49,851 +0.1% |
| 2024 | $6,530 +9.7% | $49,797 +17.1% |
| 2023 | $5,952 0% | $42,529 |
| 2022 | $5,952 +6.9% | $42,529 |
| 2021 | $5,568 +0.1% | $42,529 |
| 2020 | $5,562 +4.7% | $42,529 +8.6% |
| 2019 | $5,314 -0.1% | $39,178 |
| 2018 | $5,322 -7.9% | $39,178 |
| 2017 | $5,776 -9.8% | $39,178 -9.2% |
| 2016 | $6,406 | $43,134 +7.5% |
| 2015 | $6,406 +4.3% | $40,123 |
| 2014 | $6,140 -2.1% | $40,123 +12.5% |
| 2013 | $6,270 +14.3% | $35,651 +3% |
| 2010 | $5,488 | $34,604 |
Find assessor info on the county website
Neighborhood: 70471
Nearby homes
- $870,800-- bd-- ba4.2k sqft88 Woodstone Dr, Mandeville, LA 70471Off Market
- $597,4004 bd3 ba3.2k sqft102 Woodstone Dr, Mandeville, LA 70471Off Market
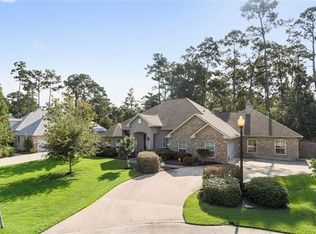
- $286,9003 bd2 ba1.9k sqft205 Chestnut St, Mandeville, LA 70471Off Market
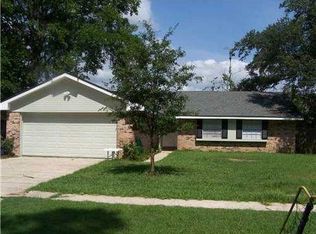
- $246,100-- bd-- ba1.4k sqft207 Chestnut St, Mandeville, LA 70471Off Market
- $297,4004 bd2 ba2k sqft203 Chestnut St, Mandeville, LA 70471Off Market
- $734,9004 bd4 ba3.9k sqft1 Robyn Pl, Mandeville, LA 70471Off Market
- $212,000-- bd-- ba1.2k sqft209 Chestnut St, Mandeville, LA 70471Off Market
- $730,3005 bd4 ba3.5k sqft2 Bretton Way, Mandeville, LA 70471Off Market
Nearby schools
GreatSchools rating
- 9/10Pontchartrain Elementary SchoolGrades: PK-3Distance: 0.2 mi
- 10/10Mandeville Junior High SchoolGrades: 7-8Distance: 2.1 mi
- 9/10Mandeville High SchoolGrades: 9-12Distance: 0.3 mi
Schools provided by the listing agent
- Elementary: PONCHATRAIN
- Middle: TCHEFUNCTE
- High: MANDEVILLE
Source: GSREIN. This data may not be complete. We recommend contacting the local school district to confirm school assignments for this home.
Get a cash offer in 3 minutes
Find out how much your home could sell for in as little as 3 minutes with a no-obligation cash offer.
Estimated market value
$606,300
Get a cash offer in 3 minutes
Find out how much your home could sell for in as little as 3 minutes with a no-obligation cash offer.
Estimated market value
$606,300
- Louisiana
- Saint Tammany Parish
- Mandeville
- 70471
- 96 Woodstone Dr
Nearby cities
Nearby zip codes
Other Mandeville Topics
