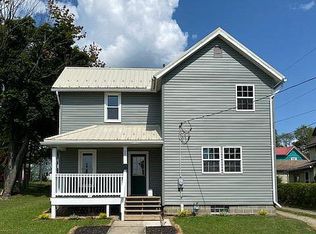
Take a look and see what this home has to offer! This 2 bedroom, 3 bath home welcomes you with an enclosed front porch that sets the tone for cozy mornings and slow evenings unwinding after a long day. Step inside to the entryway that provides a perfect space for organizing your coats and storing your boots out of the way. The living room and dining room are light and bright with neutral paint tones and plenty of windows for pleasant natural lighting. An extra main level room provides great space for an office or play space for little ones. In the kitchen, warm light-wood Brookhaven cabinets featuring a pantry, pull out shelving, glass front cupboards and included appliances make cooking feel effortless while the nearby full bath adds everyday convenience. Upstairs, the main bedroom ensuite offers generous storage and a beautifully updated bath with walk-in shower. A second bedroom and additional bath offer comfort for guests, family, or hobbies that deserve their own corner of the home. The second-floor laundry—complete with a washer/dryer combo—keeps life running smoothly without ever needing to carry baskets up and down stairs. And then there’s the backyard with gazebo—fully fenced and private and just steps away from the Knox & Kane Rail Trail.
Pending
$89,900
96 Yarnell St, Kane, PA 16735
2beds
1,240sqft
Single Family Residence
Built in 1900
10,454 Square Feet Lot
$-- Zestimate®
$73/sqft
$-- HOA
What's special
Backyard with gazeboIncluded appliancesGlass front cupboardsPull out shelvingEnclosed front porchWarm light-wood brookhaven cabinetsNeutral paint tones
- 219 days |
- 8 |
- 0 |
Zillow last checked:
Listing updated:
Listed by:
Debra Rolick 814-837-8540,
Howard Hanna Professionals - Kane 814-837-8540
Source: NYSAMLSs,MLS#: R1652292 Originating MLS: Rochester
Originating MLS: RochesterFacts & features
Interior
Bedrooms & bathrooms
- Bedrooms: 2
- Bathrooms: 3
- Full bathrooms: 2
- 1/2 bathrooms: 1
- Main level bathrooms: 1
Bedroom 1
- Level: Second
- Dimensions: 14.00 x 11.00
Bedroom 2
- Level: Second
- Dimensions: 14.00 x 12.00
Dining room
- Level: First
- Dimensions: 11.00 x 11.00
Kitchen
- Level: First
- Dimensions: 14.00 x 11.00
Living room
- Level: First
- Dimensions: 14.00 x 13.00
Other
- Level: First
- Dimensions: 11.00 x 10.00
Heating
- Gas, Hot Water
Appliances
- Included: Dishwasher, Electric Oven, Electric Range, Gas Water Heater, Microwave, Refrigerator
- Laundry: Upper Level
Features
- Entrance Foyer, Eat-in Kitchen, Pantry, Pull Down Attic Stairs, Window Treatments, Bath in Primary Bedroom
- Flooring: Carpet, Laminate, Varies
- Windows: Drapes
- Basement: Crawl Space,Exterior Entry,Partial,Walk-Up Access
- Attic: Pull Down Stairs
- Has fireplace: No
Interior area
- Total structure area: 1,240
- Total interior livable area: 1,240 sqft
Property
Parking
- Parking features: No Garage
Features
- Levels: Two
- Stories: 2
- Patio & porch: Patio
- Exterior features: Enclosed Porch, Fence, Gravel Driveway, Porch, Patio, Private Yard, See Remarks
- Fencing: Partial
Lot
- Size: 10,454 Square Feet
- Dimensions: 30 x 100
- Features: Corner Lot, Irregular Lot, Residential Lot
Details
- Additional structures: Shed(s), Storage
- Parcel number: 10,002.80300
- Special conditions: Standard
Construction
Type & style
- Home type: SingleFamily
- Architectural style: Two Story
- Property subtype: Single Family Residence
Materials
- Vinyl Siding
- Foundation: Stone
- Roof: Metal
Condition
- Resale
- Year built: 1900
Utilities & green energy
- Electric: Circuit Breakers
- Sewer: Connected
- Water: Connected, Public
- Utilities for property: Electricity Connected, High Speed Internet Available, Sewer Connected, Water Connected
Community & HOA
Location
- Region: Kane
Financial & listing details
- Price per square foot: $73/sqft
- Tax assessed value: $34,310
- Annual tax amount: $1,911
- Date on market: 1/12/2026
- Cumulative days on market: 212 days
- Listing terms: Cash,Conventional,FHA,VA Loan
Estimated market value
Not available
Estimated sales range
Not available
Not available
Price history
| Date | Event | Price |
|---|---|---|
| 5/30/2026 | Pending sale | $89,900$73/sqft |
Source:  NYSAMLSs #R1652292 Report a problem NYSAMLSs #R1652292 Report a problem | ||
| 5/7/2026 | Price change | $89,900-5.4%$73/sqft |
Source: NYSAMLSs #R1652292 Report a problem | ||
| 1/13/2026 | Listed for sale | $95,000+72.7%$77/sqft |
Source: NYSAMLSs #R1652292 Report a problem | ||
| 6/15/2022 | Listing removed | -- |
Source: Owner Report a problem | ||
| 4/29/2022 | Price change | $55,000-15.4%$44/sqft |
Source: Owner Report a problem | ||
| 3/3/2022 | Listed for sale | $65,000$52/sqft |
Source: Owner Report a problem | ||
Public tax history
| Year | Property taxes | Tax assessment |
|---|---|---|
| 2025 | $1,042 +4.3% | $24,670 |
| 2024 | $998 | $24,670 |
| 2023 | $998 | $24,670 |
| 2022 | $998 0% | $24,670 |
| 2021 | $998 +0% | $24,670 |
| 2020 | $998 +2.5% | $24,670 |
| 2019 | $974 +10171.4% | $24,670 |
| 2018 | $9 | $24,670 |
| 2017 | -- | $24,670 |
| 2016 | $447 | $24,670 |
| 2015 | $447 | $24,670 |
| 2014 | $447 | $24,670 |
| 2012 | $447 | $24,670 |
| 2011 | -- | $24,670 |
Find assessor info on the county website
Monthly payment
Est. payment
Payment breakdown
Explore the cost of this home by adjusting the details. Changes won't be saved.Climate risks
Neighborhood: 16735
Nearby schools
GreatSchools rating
- 6/10Kane Area El SchoolGrades: K-5Distance: 0.8 mi
- 5/10Kane Area Middle SchoolGrades: 6-8Distance: 0.8 mi
- 5/10Kane Area High SchoolGrades: 9-12Distance: 0.3 mi
Schools provided by the listing agent
- Elementary: Kane Area Elementary
- Middle: Kane Area Middle School
- High: Kane Area HS
- District: Kane Area - PA
Source: NYSAMLSs. This data may not be complete. We recommend contacting the local school district to confirm school assignments for this home.
- $87,800-- bd-- ba1.4k sqft24 Yarnell St, Kane, PA 16735Off Market
- $27,500-- bd-- ba1.1k sqft504 Y St, Kane, PA 16735Off Market
- $117,0003 bd1 ba1.3k sqft26 Yarnell St, Kane, PA 16735Sold
- $2,0001,306 sqft507 Y St, Kane, PA 16735Off Market
- $2,000-- bd-- ba-- sqft506 Y St, Kane, PA 16735Off Market
- $82,0002 bd1 ba800 sqft509 Y St, Kane, PA 16735Sold
- $2,000-- bd-- ba-- sqft508 Y St, Kane, PA 16735Off Market
- $20,030-- bd-- ba1k sqft25 Yarnell St, Kane, PA 16735Off Market
A local agent can set up tours, give advice and negotiate with sellers.
Similar homes
- $90,0003 bd2 ba1.3k sqft305 Janeway St, Kane, PA 16735For Sale

 MLS ID #R1695053, Debra Rolick, Howard Hanna Professionals - Kane. NYSAMLSs
 - $89,5003 bd2 ba1.5k sqft323 Bayard St, Kane, PA 16735For Sale
 MLS ID #R1694119, Debra Rolick, Howard Hanna Professionals - Kane. NYSAMLSs
 - $109,5003 bd2 ba1.5k sqft6 N Tionesta Ave, Kane, PA 16735For Sale
 MLS ID #R1707078, Debra Rolick, Howard Hanna Professionals - Kane. NYSAMLSs
 - $82,5004 bd2 ba1.7k sqft210 Welsh St, Kane, PA 16735For Sale
 MLS ID #R1698219, Kenneth M. Bailey, Real Estate Pros & More. NYSAMLSs
 - $104,9003 bd1 ba1.1k sqft126 Welsh St, Kane, PA 16735For SaleMLS ID #R1699794, Debra Rolick, Howard Hanna Professionals - Kane. NYSAMLSs
- $109,0003 bd2 ba1.6k sqft619 Dawson St, Kane, PA 16735For SaleMLS ID #R1663738, Debra Rolick, Howard Hanna Professionals - Kane. NYSAMLSs
- $110,0003 bd2 ba1.1k sqft631 N Tionesta Ave, Kane, PA 16735For SaleMLS ID #R1682439, Debra Rolick, Howard Hanna Professionals - Kane. NYSAMLSs
- $114,9003 bd1 ba1.4k sqft439 Bayard St, Kane, PA 16735For Sale
 MLS ID #PAMK2000106, Krista Jamerson, Howard Hanna Company-Camp Hill. Bright MLS
 - $127,5003 bd2 ba1.1k sqft415 N Elk Ave, Kane, PA 16735For SaleMLS ID #R1701331, Jill DeMarte, Keller Williams Advantage Realty. NYSAMLSs
- $129,5001 bd2 ba1.6k sqft200 Holman St, Kane, PA 16735For SaleMLS ID #PAMK2000154, Krista Jamerson, Howard Hanna Company-Camp Hill. Bright MLS
- $74,0004 bd2 ba1.7k sqft10 McClellan Ave, Mount Jewett, PA 16740For SaleMLS ID #R1705318, Nathan Frederico, EXP Realty. NYSAMLSs
- $79,0003 bd2 ba1.2k sqft281 Rose St, Johnsonburg, PA 15845For SaleMLS ID #26-214, Kendra Stahli. ECBR
- $84,9003 bd1 ba1.1k sqft60 2nd Mill St, Sheffield, PA 16347For SaleMLS ID #14008, Christopher Moritzen, Uptown Realty Services. Warren County BOR
- $85,5002 bd1 ba672 sqft1432 Watson Farm Rd, Marienville, PA 16239For SaleMLS ID #164149, Greg Smathers. Allegheny Valley BOR
- $109,9003 bd1 ba1.5k sqft110 Ridge St, Ridgway, PA 15853For SaleMLS ID #16-657, Paul Baker, Keller Williams Advantage Realty. Clearfield Jefferson AOR
- $53,0004 bd2 ba1.7k sqft201 Monroe Ave, Ridgway, PA 15853For SaleMLS ID #26-216, Connie Herbstritt. ECBR
- $99,9003 bd1 ba1k sqft12786 Us Highway 219, Ridgway, PA 15853For SaleMLS ID #16-646, Jason Senior, COLDWELL BANKER DEVELOPAC REALTY. Clearfield Jefferson AOR
- $55,9002 bd1 ba950 sqft184 Fork Run Rd, Sheffield, PA 16347For SaleMLS ID #14300, Ashlee Terry, Jc Warren Real Estate LLC. Warren County BOR
- $129,9004 bd2 ba1.7k sqft99 Hospital St, Ridgway, PA 15853For SaleMLS ID #R1675005, Jill DeMarte, Keller Williams Advantage Realty. NYSAMLSs
