Living in town with a large lot and mountain views offers the best of both worlds - convenience and natural beauty. A well-kept manufactured home with three bedrooms, two bathrooms, and a separate family room provides ample space for comfortable living. Having an oversized garage is also a great asset for storage and parking. Overall, a delightful place to call home, blending the benefits of country living with the amenities of town life.
Sold
$370,000
960 1/2 H St, Baker City, OR 97814
3beds
1,920sqft
Residential, Manufactured Home
Built in 2002
0.69 Acres Lot
$355,300 Zestimate®
$193/sqft
$-- Estimated rent
Home value
$355,300
$338,000 - $373,000
Not available
Zestimate® history
Owner options
List your home for rent
Find your next renter with Zillow Rental Manager. Plus, with online applications, you can quickly screen prospective tenants – for free.
Refinance and save
$2,389/mo
Est. payment
Refinancing to a lower rate could help reduce your monthly payments and save thousands over the life of the loan.
$2,389/mo
Est. payment
Explore your selling options
Work with a Zillow partner agent
Leverage their expertise and Zillow's premium Showcase listings to get your home seen by more buyers.
Get startedList with your own agent
Get your home in front of millions of buyers by listing it on Zillow.
Learn how to do itSell it yourself
Take full control of how buyers see your home on Zillow by listing For Sale by Owner (FSBO).
List your homeWhat's special
Zillow last checked:
Listing updated:
Listed by:
Mary Jo Grove 541-523-6485,
The Grove Team, Ltd.
Bought with:
Mitchell Grove, 201207269
The Grove Team, Ltd.
Source: RMLS (OR),MLS#: 24296938
Facts & features
Interior
Bedrooms & bathrooms
- Bedrooms: 3
- Bathrooms: 2
- Full bathrooms: 2
- Main level bathrooms: 2
Rooms
- Room types: Utility Room, Bedroom 2, Bedroom 3, Dining Room, Family Room, Kitchen, Living Room, Primary Bedroom
Primary bedroom
- Level: Main
Bedroom 2
- Level: Main
Bedroom 3
- Level: Main
Dining room
- Level: Main
Family room
- Level: Main
Kitchen
- Level: Main
Living room
- Level: Main
Heating
- Forced Air
Cooling
- Central Air
Appliances
- Included: Free-Standing Range, Free-Standing Refrigerator, Microwave, Plumbed For Ice Maker, Range Hood, Electric Water Heater
Features
- Kitchen Island
- Flooring: Vinyl, Wall to Wall Carpet
- Windows: Double Pane Windows, Vinyl Frames
- Basement: Crawl Space,None
Interior area
- Total structure area: 1,920
- Total interior livable area: 1,920 sqft
Property
Parking
- Total spaces: 2
- Parking features: Driveway, Off Street, Garage Door Opener, Attached
- Attached garage spaces: 2
- Has uncovered spaces: Yes
Accessibility
- Accessibility features: Garage On Main, Main Floor Bedroom Bath, One Level, Utility Room On Main, Accessibility
Features
- Levels: One
- Stories: 1
- Patio & porch: Deck
- Exterior features: Yard
- Has spa: Yes
- Spa features: Bath
- Fencing: Fenced
- Has view: Yes
- View description: Mountain(s)
Lot
- Size: 0.69 Acres
- Dimensions: 110 x 225 m/l
- Features: Flag Lot, Private, Secluded, Sprinkler, SqFt 20000 to Acres1
Details
- Parcel number: 16719
- Zoning: RLD
Construction
Type & style
- Home type: MobileManufactured
- Property subtype: Residential, Manufactured Home
Materials
- Cement Siding
- Foundation: Concrete Perimeter
- Roof: Composition
Condition
- Resale
- New construction: No
- Year built: 2002
Utilities & green energy
- Gas: Gas
- Sewer: Public Sewer
- Water: Public
- Utilities for property: DSL
Community & HOA
Community
- Security: None
HOA
- Has HOA: No
Location
- Region: Baker City
Financial & listing details
- Price per square foot: $193/sqft
- Tax assessed value: $369,830
- Annual tax amount: $3,555
- Date on market: 2/14/2024
- Cumulative days on market: 13 days
- Listing terms: Cash,Conventional,FHA,VA Loan
- Road surface type: Gravel
- Body type: Triple Wide
Price history
| Date | Event | Price |
|---|---|---|
| 5/24/2024 | Sold | $370,000+2.8%$193/sqft |
Source:  RMLS (OR) #24296938 Report a problem RMLS (OR) #24296938 Report a problem | ||
| 2/27/2024 | Pending sale | $360,000$188/sqft |
Source: RMLS (OR) #24296938 Report a problem | ||
| 2/15/2024 | Listed for sale | $360,000$188/sqft |
Source: RMLS (OR) #24296938 Report a problem | ||
Public tax history
| Year | Property taxes | Tax assessment |
|---|---|---|
| 2025 | $3,740 +3.2% | $210,786 +3% |
| 2024 | $3,625 +1.9% | $204,647 +3% |
| 2023 | $3,556 +2.8% | $198,687 +3% |
| 2022 | $3,458 +3.1% | $192,900 +3% |
| 2021 | $3,352 +6.7% | $187,282 +3% |
| 2020 | $3,140 +6.2% | $181,828 +3% |
| 2019 | $2,956 | $176,533 +3% |
| 2018 | $2,956 +14.5% | $171,392 +3% |
| 2017 | $2,581 +5% | $166,400 +1.7% |
| 2016 | $2,458 | $163,560 +4.1% |
| 2015 | $2,458 +4.3% | $157,170 +0.5% |
| 2014 | $2,358 +0.5% | $156,330 +4.6% |
| 2013 | $2,345 -12.3% | $149,440 -3.1% |
| 2011 | $2,674 +2.3% | $154,172 +3% |
| 2010 | $2,614 +3% | $149,682 +3% |
| 2009 | $2,539 +2.9% | $145,323 +3% |
| 2008 | $2,467 +3% | $141,091 +3% |
| 2007 | $2,394 | $136,982 |
Find assessor info on the county website
Neighborhood: 97814
Nearby homes
- $369,9003 bd2 ba1.9k sqft960 H St, Baker City, OR 97814For Sale

- $310,1003 bd2 ba1.4k sqft920 H St, Baker City, OR 97814Off Market
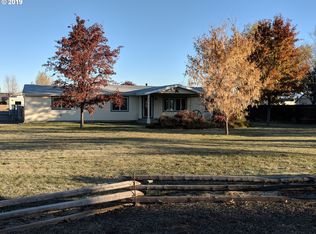
- $281,1002 bd1 ba934 sqft1000 H St, Baker City, OR 97814Off Market

- $345,2002 bd1 ba-- sqft1050 H St, Baker City, OR 97814Off Market
- $350,6004 bd2 ba1.7k sqft920 1/2 H St, Baker City, OR 97814Off Market
- $395,5003 bd2 ba2.6k sqft905 H St, Baker City, OR 97814Sold
- $355,0003 bd2 ba1.9k sqft995 H St, Baker City, OR 97814Off Market
- $377,1004 bd2 ba-- sqft975 H St, Baker City, OR 97814Off Market
Nearby schools
GreatSchools rating
- 5/10Brooklyn Primary SchoolGrades: 1-3Distance: 0.8 mi
- 6/10Baker Middle SchoolGrades: 7-8Distance: 1.2 mi
- 6/10Baker High SchoolGrades: 9-12Distance: 1 mi
Schools provided by the listing agent
- Elementary: Brooklyn,South Baker
- Middle: Baker
Source: RMLS (OR). This data may not be complete. We recommend contacting the local school district to confirm school assignments for this home.
Sell for more on Zillow
Get a Zillow Showcase℠ listing at no additional cost and you could sell for .
$355,300
2% more
+$7,106
With Zillow Showcase(estimated)
$362,406
Sell for more on Zillow
Get a Zillow Showcase℠ listing at no additional cost and you could sell for .
$355,300
2% more
+$7,106
With Zillow Showcase(estimated)
$362,406
- Oregon
- Baker County
- Baker City
- 97814
- 960 1/2 H St
