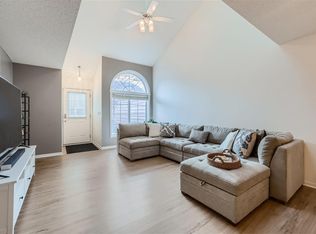
Rare opportunity to own a fully refreshed end-unit townhome with space, style, and an unbeatable location! Hard-to-find and highly desirable, this 3-bedroom, 3-bathroom home offers over 1,800 finished square feet and a spacious 2-car garage—giving you the room and functionality that’s often missing in similar properties. As an end unit, you’ll enjoy added privacy, extra natural light, and a more open feel throughout.
Inside, nearly everything has been thoughtfully updated within the last year. You’ll love the brand-new LVP flooring, fresh carpet, all-new kitchen cabinets, updated bathroom vanities, and fresh paint throughout—creating a clean, modern, move-in ready space from top to bottom. The layout is both practical and comfortable, offering the perfect balance with generous living spaces, well-sized bedrooms, and plenty of room to relax on a cozy evening or entertain guests!
Location is another standout feature—just minutes from everything Blaine and Coon Rapids have to offer, including shopping, restaurants, and everyday conveniences. Enjoy nearby parks just blocks away, with easy access to outdoor recreation at Coon Rapids Dam Regional Park.
If you’ve been waiting for a turn-key home with space, updates, and a prime location—this is the one that stands out.
Pending
$300,000
960 106th Ln NW APT 28, Coon Rapids, MN 55433
3beds
1,825sqft
(TH) Side x Side
Built in 1994
871 Square Feet Lot
$-- Zestimate®
$164/sqft
$378/mo HOA
What's special
- 44 days |
- 14 |
- 0 |
Zillow last checked:
Listing updated:
Listed by:
Jordan Kirschner 320-493-3806,
eXp Realty
Source: NorthstarMLS as distributed by MLS GRID,MLS#: 7068129
Facts & features
Interior
Bedrooms & bathrooms
- Bedrooms: 3
- Bathrooms: 3
- Full bathrooms: 1
- 3/4 bathrooms: 1
- 1/2 bathrooms: 1
Bedroom
- Level: Upper
- Area: 192 Square Feet
- Dimensions: 16x12
Bedroom 2
- Level: Upper
- Area: 168 Square Feet
- Dimensions: 14x12
Bedroom 3
- Level: Upper
- Area: 168 Square Feet
- Dimensions: 14x12
Dining room
- Level: Main
- Area: 168 Square Feet
- Dimensions: 14x12
Family room
- Level: Lower
- Area: 420 Square Feet
- Dimensions: 30x14
Kitchen
- Level: Main
- Area: 234 Square Feet
- Dimensions: 18x13
Living room
- Level: Main
- Area: 252 Square Feet
- Dimensions: 18x14
Heating
- Forced Air
Cooling
- Central Air
Appliances
- Included: Dishwasher, Dryer, Microwave, Range, Refrigerator, Stainless Steel Appliance(s), Washer
- Laundry: Main Level
Features
- Basement: Drain Tiled,Egress Window(s),Finished,Full
- Number of fireplaces: 1
- Fireplace features: Gas, Living Room
Interior area
- Total structure area: 1,825
- Total interior livable area: 1,825 sqft
- Finished area above ground: 1,350
- Finished area below ground: 475
Property
Parking
- Total spaces: 2
- Parking features: Attached, Guest
- Attached garage spaces: 2
Accessibility
- Accessibility features: None
Features
- Levels: Two
- Stories: 2
- Patio & porch: Patio
- Pool features: None
- Fencing: None
Lot
- Size: 871 Square Feet
- Features: Near Public Transit, Corner Lot, Tree Coverage - Medium, Zero Lot Line
Details
- Foundation area: 650
- Parcel number: 233124140052
- Zoning description: Residential-Single Family
Construction
Type & style
- Home type: Townhouse
- Property subtype: (TH) Side x Side
- Attached to another structure: Yes
Materials
- Stone
- Roof: Age Over 8 Years,Composition
Condition
- New construction: No
- Year built: 1994
Utilities & green energy
- Electric: Circuit Breakers
- Gas: Natural Gas
- Sewer: City Sewer/Connected
- Water: City Water/Connected
Community & HOA
Community
- Subdivision: Cic 02 Carla De Twnhms
HOA
- Has HOA: Yes
- Services included: Hazard Insurance, Lawn Care, Maintenance Grounds, Snow Removal, Water
- HOA fee: $378 monthly
- HOA name: First Service Residential
- HOA phone: 952-277-2700
Location
- Region: Coon Rapids
Financial & listing details
- Price per square foot: $164/sqft
- Tax assessed value: $276,900
- Annual tax amount: $2,881
- Date on market: 6/3/2026
- Cumulative days on market: 9 days
Estimated market value
Not available
Estimated sales range
Not available
Not available
Price history
| Date | Event | Price |
|---|---|---|
| 6/3/2026 | Pending sale | $300,000$164/sqft |
Source:  NorthstarMLS as distributed by MLS GRID #7068129 Report a problem NorthstarMLS as distributed by MLS GRID #7068129 Report a problem | ||
| 5/15/2026 | Listing removed | $300,000$164/sqft |
Source: eXp Realty #7068129 Report a problem | ||
| 5/8/2026 | Listed for sale | $300,000+20%$164/sqft |
Source: NorthstarMLS as distributed by MLS GRID #7068129 Report a problem | ||
| 6/2/2021 | Sold | $250,000+10.7%$137/sqft |
Source: NorthstarMLS as distributed by MLS GRID #5707652 Report a problem | ||
| 4/21/2021 | Pending sale | $225,900$124/sqft |
Source: NorthstarMLS as distributed by MLS GRID #5707652 Report a problem | ||
| 4/20/2021 | Listing removed | -- |
Source: NorthstarMLS as distributed by MLS GRID #5707652 Report a problem | ||
| 4/18/2021 | Listed for sale | $225,900+48.1%$124/sqft |
Source: NorthstarMLS as distributed by MLS GRID #5707652 Report a problem | ||
| 8/12/2014 | Sold | $152,500+30.9%$84/sqft |
Source: NorthstarMLS as distributed by MLS GRID #4487581 Report a problem | ||
| 4/20/2012 | Sold | $116,500-10.3%$64/sqft |
Source: NorthstarMLS as distributed by MLS GRID #4092317 Report a problem | ||
| 2/18/2012 | Price change | $129,900-7.1%$71/sqft |
Source: RE/MAX Results #4092317 Report a problem | ||
| 11/17/2011 | Price change | $139,900-6.7%$77/sqft |
Source: RE/MAX Results #4092317 Report a problem | ||
| 10/6/2011 | Listed for sale | $149,900$82/sqft |
Source: RE/MAX Results #4092317 Report a problem | ||
Public tax history
| Year | Property taxes | Tax assessment |
|---|---|---|
| 2025 | $2,752 +3.8% | $255,271 +2.6% |
| 2024 | $2,651 +10.5% | $248,840 -3.5% |
| 2023 | $2,399 +7.4% | $257,823 +8.1% |
| 2022 | $2,233 -3.4% | $238,530 +21.8% |
| 2021 | $2,311 +12.1% | $195,802 +4.9% |
| 2019 | $2,061 +5.1% | $186,600 +7.2% |
| 2018 | $1,961 +9.6% | $174,000 +11.1% |
| 2017 | $1,789 +12.8% | $156,600 +13.6% |
| 2016 | $1,585 -0.4% | $137,900 |
| 2015 | $1,592 +8.5% | $137,900 +9.9% |
| 2014 | $1,467 -6% | $125,500 |
| 2013 | $1,561 -7.5% | -- |
| 2012 | $1,688 -11.2% | -- |
| 2011 | $1,901 +5.7% | -- |
| 2010 | $1,798 +1.4% | -- |
| 2008 | $1,773 +9.6% | -- |
| 2007 | $1,618 +1.8% | -- |
| 2006 | $1,589 +5.8% | -- |
| 2005 | $1,502 +9.8% | -- |
| 2004 | $1,369 0% | -- |
| 2003 | $1,369 +27.4% | -- |
| 2002 | $1,075 -9.9% | -- |
| 2001 | $1,193 | -- |
Find assessor info on the county website
Monthly payment
Est. payment
Payment breakdown
Explore the cost of this home by adjusting the details. Changes won't be saved.Climate risks
Neighborhood: 55433
Nearby schools
GreatSchools rating
- 7/10Hamilton Elementary SchoolGrades: K-5Distance: 0.7 mi
- 5/10Coon Rapids Middle SchoolGrades: 6-8Distance: 2 mi
- 5/10Coon Rapids Senior High SchoolGrades: 9-12Distance: 2.2 mi
- $284,5002 bd2 ba1.3k sqft960 106th Ln NW APT 22, Coon Rapids, MN 55433Sold
- $317,0003 bd3 ba1.8k sqft960 106th Ln NW APT 21, Coon Rapids, MN 55433Off Market
- $295,7003 bd2 ba1.8k sqft960 106th Ln NW APT 23, Coon Rapids, MN 55433Off Market
- $314,2003 bd2 ba1.3k sqft960 106th Ln NW APT 24, Coon Rapids, MN 55433Off Market
- $259,0002 bd1 ba1.3k sqft960 106th Ln NW APT 25, Coon Rapids, MN 55433Off Market
- $275,8002 bd1 ba1.3k sqft960 106th Ln NW APT 26, Coon Rapids, MN 55433Off Market
- $260,7002 bd1 ba1.6k sqft960 106th Ln NW APT 27, Coon Rapids, MN 55433Off Market
- $284,1003 bd3 ba1.8k sqft960 106th Ln NW APT 28, Minneapolis, MN 55433Off Market
A local agent can set up tours, give advice and negotiate with sellers.
Similar homes
- $279,9003 bd2 ba1.2k sqft1320 106th Ave NW, Coon Rapids, MN 55433For Sale
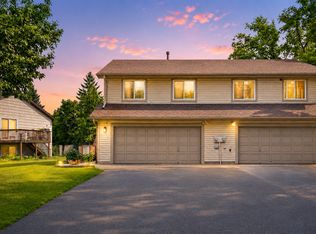
 MLS ID #7104857, Slava Daskalyuk, Counselor Realty, Inc.. NorthstarMLS as distributed by MLS GRID
 - $290,0002 bd2 ba1.8k sqft617 86th Ln NW, Coon Rapids, MN 55433For Sale
 MLS ID #7084086, Corey Herzog, Minnesota Home Venture, Inc.. NorthstarMLS as distributed by MLS GRID
 - $240,0002 bd1 ba1.2k sqft2030 103rd Ave NW, Coon Rapids, MN 55433For Sale
 MLS ID #7099207, Janette Liddle, Keller Williams Classic Realty. NorthstarMLS as distributed by MLS GRID
 - $380,0004 bd2 ba2.1k sqft9887 Ilex St NW, Coon Rapids, MN 55433For Sale
 MLS ID #7098632, Catherine N Kuria, Express Realty LLC. NorthstarMLS as distributed by MLS GRID
 - $235,0003 bd2 ba1.4k sqft919 120th Ln NW, Coon Rapids, MN 55448For SaleMLS ID #7106475, Antoinette Keykpo, Kelly's Diamond Realty LLC. NorthstarMLS as distributed by MLS GRID
- $319,9003 bd2 ba2.1k sqft615 1st Ave NW, Osseo, MN 55369For SaleMLS ID #7105208, Abby Schannauer, Keller Williams Classic Rlty NW. NorthstarMLS as distributed by MLS GRID
- $279,9002 bd3 ba1.7k sqft11226 Baltimore St NE Unit J, Blaine, MN 55449For SaleMLS ID #7099979, Jonathan Halvin, Bridge Realty, LLC. NorthstarMLS as distributed by MLS GRID
- $305,0003 bd3 ba1.8k sqft100 Primrose Ct, Vadnais Heights, MN 55127For SaleMLS ID #7105659, Colin V Miller, RE/MAX Results. NorthstarMLS as distributed by MLS GRID
- $269,9002 bd2 ba1.5k sqft208 Christenson Way NE, Fridley, MN 55432For SaleMLS ID #7104177, Caleb Carlson, Real Broker, LLC. NorthstarMLS as distributed by MLS GRID
- $275,0003 bd3 ba1.5k sqft4734 Humboldt Ave N, Minneapolis, MN 55430For SaleMLS ID #7105973, Abby Schannauer, Keller Williams Classic Rlty NW. NorthstarMLS as distributed by MLS GRID
- $325,0003 bd3 ba1.6k sqft17849 66th Ave N, Maple Grove, MN 55311For SaleMLS ID #7105022, Brittney Sullivan, Compass. NorthstarMLS as distributed by MLS GRID
- $314,9002 bd2 ba1.8k sqft17195 49th Ave N Unit E, Plymouth, MN 55446For SaleMLS ID #7104718, Shantell K Cramer, HOMESTEAD ROAD. NorthstarMLS as distributed by MLS GRID
- $315,0004 bd4 ba2.1k sqft11491 16th St NE, Saint Michael, MN 55376For SaleMLS ID #7110941, Sara B Caron, Coldwell Banker Realty. NorthstarMLS as distributed by MLS GRID
- $299,0002 bd2 ba1.6k sqft7930 Golden Valley Rd Suite 10, Golden Valley, MN 55427For SaleMLS ID #7070506, Jennifer Lynn Dille, Edina Realty, Inc.. NorthstarMLS as distributed by MLS GRID
- $289,9002 bd2 ba1.5k sqft8487 Forestview Ln N, Maple Grove, MN 55369For SaleMLS ID #7105972, Josh A Pomerleau, JPW Realty. NorthstarMLS as distributed by MLS GRID
- $349,0003 bd2 ba1.8k sqft409 Manor Dr NE, Spring Lake Park, MN 55432For SaleMLS ID #7103502, Kevin Gronlund, LPT Realty, LLC. NorthstarMLS as distributed by MLS GRID
- $334,9002 bd2 ba1.4k sqft3816 93rd Ave N, Brooklyn Park, MN 55443For SaleMLS ID #7056178, Kerby & Cristina Real Estate Experts, RE/MAX Results. NorthstarMLS as distributed by MLS GRID
- $299,9003 bd2 ba1.6k sqft4250 Thornhill Ln, Vadnais Heights, MN 55127For SaleMLS ID #7097920, Jennifer M Corbett, Outdoors Realty. NorthstarMLS as distributed by MLS GRID
- $339,9003 bd2 ba1.7k sqft599 Westby Dr NE, Spring Lake Park, MN 55432For SaleMLS ID #7097498, Bryan M Cox, True Neighbor Realty. NorthstarMLS as distributed by MLS GRID
- $314,9003 bd2 ba1.7k sqft17549 70th Pl N, Maple Grove, MN 55311For SaleMLS ID #7105724, James Davich, Inspire Realty. NorthstarMLS as distributed by MLS GRID
