Life at The Top
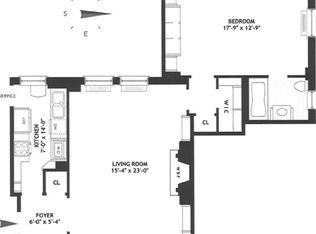
With 60 feet of direct Central Park frontage in New York’s most storied building, this extraordinary 6,300SF* residence thrills upon entry. With soaring 11-foot ceilings, majestic large-scale windows and fabulous room proportions, 4A is grand and comfortable. The exceptional layout is ideal for both entertaining and large-format living—the original 13-room apartment has been thoughtfully reconfigured into 11 rooms, retaining its grandeur and offering seamless circularity and remarkable flexibility to suit any lifestyle.
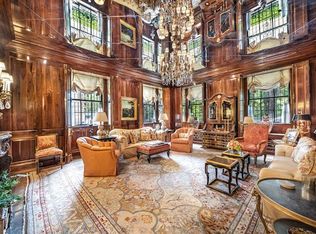
Stately and impressive rooms are anchored by 29 oversized windows that frame enchanting views and bathe the interiors in natural light throughout the day. The scale of the windows is in proportion to the soaring 11-foot ceilings, creating an extraordinary sense of volume, openness, and elegance.
Currently configured as four bedrooms—each with its own en suite bath—plus a distinguished library, the residence features five fireplaces, wood paneling, and an abundance of closet space. The largely external exposures ensure light and privacy in equal measure.
Modern comforts include thru-wall air conditioning, a private landing, and a separate staff room. To top off this extraordinary offering, the cooperative has available for owners a full-time chef and staffed dining room with catering, a terraced penthouse gym, and a maid and laundry service.
4A is a rare offering—an iconic home in a pedigreed cooperative, where residents live in great comfort and where timeless architecture meets an unbeatable vantage point over Central Park.
*A third party, FloorPlanSource, states the interior gross square footage to be approximately 6,300SF.
Building:
-Built in 1928, Rosario Candella and Warren & Wetmore
-26 units, 15 stories tall
-Full-time doorman, porters, daily handymen, live-in superintendent
-In-house chef (full-time)
-Maid and laundry service
-Fully staffed dining room + catering room
-Terraced, penthouse gym
-Pet friendly, Pied a terre permitted
-Financing not permitted
-2% flip tax (paid by purchaser)
Apartment:
-13 into 11 Rooms, 4 Beds, 5.5 Baths
-6,300SF*, ceilings 11'
-Thru-wall A/C throughout
-5 fireplaces
-Conveys with designated storage + external staff room
-Washer/dryer in-unit
-Maint: $20,552/month + $583/month for the restaurant
Active
Price cut: $2.5M (6/1)
$25,000,000
960 5th Ave APT 4A, New York, NY 10075
4beds
6,300sqft
Coop
Built in 1927
-- sqft lot
$-- Zestimate®
$3,968/sqft
$20,552/mo HOA
What's special
Oversized windowsModern comfortsDirect central park frontageNatural lightFive fireplacesDistinguished libraryEnchanting views
- 443 days |
- 1,167 |
- 32 |
Zillow last checked:
Listing updated:
Listed by:
Compass 646-460-6797,
Mark Blumenfeld,
Cornelia Eland
Source: StreetEasy,MLS#: S1769553
Facts & features
Interior
Bedrooms & bathrooms
- Bedrooms: 4
- Bathrooms: 6
- Full bathrooms: 5
- 1/2 bathrooms: 1
Rooms
- Room types: Bike Room
Appliances
- Included: Dishwasher, Washer/Dryer
- Laundry: Inside
Features
- Flooring: Hardwood
- Has fireplace: Yes
Interior area
- Total structure area: 6,300
- Total interior livable area: 6,300 sqft
Property
Accessibility
- Accessibility features: Wheelchair Access
Features
- Has view: Yes
- View description: City, Park/Greenbelt
Details
- Parcel number: 01392000110418164A
- Special conditions: Resale
Construction
Type & style
- Home type: Cooperative
- Property subtype: Coop
Condition
- Year built: 1927
Community & HOA
Community
- Features: Doorman, Full Time Doorman
- Security: Doorman, Full-Time Doorman
- Subdivision: Lenox Hill
HOA
- Has HOA: Yes
- Amenities included: Laundry, Fitness Center, Elevator(s)
- Services included: Maintenance
- HOA fee: $20,552 monthly
Location
- Region: New York
Financial & listing details
- Price per square foot: $3,968/sqft
- Date on market: 5/5/2025
Estimated market value
Not available
Estimated sales range
Not available
$50,000/mo
Price history
| Date | Event | Price |
|---|---|---|
| 6/1/2026 | Price change | $25,000,000-9.1%$3,968/sqft |
Source: StreetEasy #S1769553 Report a problem | ||
| 3/18/2026 | Price change | $27,500,000-8.3%$4,365/sqft |
Source: StreetEasy #S1769553 Report a problem | ||
| 4/23/2024 | Listed for sale | $30,000,000$4,762/sqft |
Source: StreetEasy Report a problem | ||
| 4/1/2024 | Listing removed | $30,000,000$4,762/sqft |
Source: StreetEasy Report a problem | ||
| 3/26/2024 | Listed for sale | $30,000,000+1100%$4,762/sqft |
Source: StreetEasy Report a problem | ||
| 4/13/2007 | Sold | $2,500,000$397/sqft |
Source: Public Record Report a problem | ||
Public tax history
| Year | Property taxes | Tax assessment |
|---|---|---|
| 2010 | -- | -- |
| 2009 | -- | -- |
| 2008 | -- | -- |
| 2007 | -- | -- |
Find assessor info on the county website
Monthly payment
Climate risks
Neighborhood: Upper East Side
Nearby schools
GreatSchools rating
- 10/10Ps 6 Lillie D BlakeGrades: PK-5Distance: 0.2 mi
- 8/10Jhs 167 Robert F WagnerGrades: 6-8Distance: 0.5 mi
- 9/10Eleanor Roosevelt High SchoolGrades: 9-12Distance: 0.7 mi
- $3,500,0001 bd2 ba-- sqft960 5th Ave APT 1A, New York, NY 10075For Sale
- $8,637,300-- bd-- ba-- sqft960 5th Ave APT 2A, New York, NY 10075Off Market
- $12,375,0003 bd4 ba-- sqft960 5th Ave #1011B, New York, NY 10075Off Market
- $975,800-- bd-- ba-- sqft960 5th Ave #5D, Manhattan, NY 10075Off Market
- $6,433,200-- bd-- ba-- sqft960 5th Ave #3AB, Manhattan, NY 10075Off Market
- $19,255,0004 bd5 ba5.3k sqft960 5th Ave APT 5, New York, NY 10075Off Market
- $--4 bd3 ba-- sqft960 5th Ave #PENTHOUSE PENTHOUSE, New York, NY 10075Off Market
- $8,516,1005 bd10 ba-- sqft960 5th Ave PENTHOUSE B, New York, NY 10075Off Market
A local agent can set up tours, give advice and negotiate with sellers.
Similar homes
- $25,000,0006 bd7 ba9.3k sqft7 E 80th St, New York, NY 10075Active
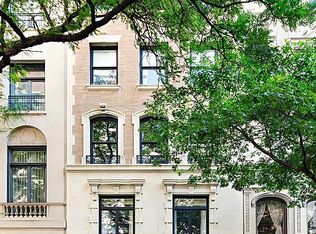 MLS ID #S1794251, Serena Boardman, Listing by: Sotheby's International Realty. StreetEasy
 - $23,000,0004 bd6 ba5k sqft60 E 86th St #Penthouse, New York, NY 10028Active
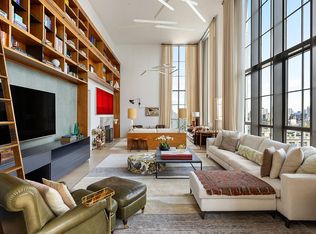 MLS ID #S1832866, Carrie Chiang, Listing by: Corcoran. StreetEasy
 - $24,995,0007 bd9 ba6.6k sqft133 E 73rd St #Penthouse, New York, NY 10021Active
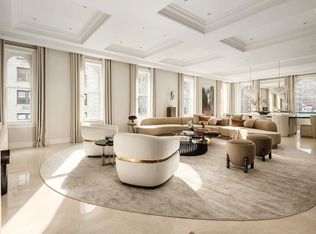 MLS ID #S1801314, Adam Modlin, Listing by: Modlin Group. StreetEasy
 - $24,500,0003 bd6 ba6.8k sqftResidences At The Ritz Carlton, New York, NY 10019Active
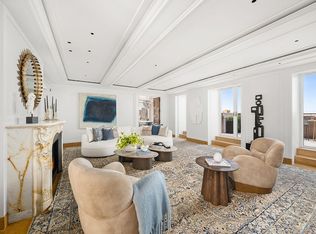 MLS ID #S1810180, Raphael De Niro, Listing by: Brown Harris Stevens. StreetEasy
 - $24,950,0005 bd6 ba7k sqft1110 Park Ave Unit Penthouse, New York, NY 10128ActiveMLS ID #S1805542, Eva Penson, Listing by: Sotheby's International Realty. StreetEasy
- $23,750,0006 bd7 ba5.5k sqft255 East 77, New York, NY 10075ActiveMLS ID #S1776192, Alexa Lambert, Listing by: Compass. StreetEasy
- $24,995,0003 bd4 ba4.4k sqft111 W 57th St #49, New York, NY 10019ActiveMLS ID #S1829170, William McLarnon, Listing by: Corcoran. StreetEasy
- $25,750,0005 bd10 ba8.3k sqft4 E 73rd St, New York, NY 10021ActiveMLS ID #S1791066, Cathy Franklin, Listing by: Corcoran. StreetEasy
- $24,500,0005 bd7 ba6.3k sqft18 Gramercy Park, New York, NY 10003ActiveMLS ID #S1818896, Deborah Kern, Listing by: Corcoran. StreetEasy
- $23,900,0006 bd9 ba6.5k sqft116 E 70th St, New York, NY 10021ActiveMLS ID #S1808826, Vicki Warner, Listing by: Sloane Square. StreetEasy
- $22,500,0005 bd6 ba6.8k sqft640 Park Ave Floor 9, New York, NY 10065ActiveMLS ID #S1809583, Roberto Cabrera, Listing by: Brown Harris Stevens. StreetEasy
- $25,000,0005 bd6 ba4k sqftThe Cortland, New York, NY 10011ActiveMLS ID #S1825838, Steven Cohen, Listing by: Corcoran. StreetEasy
- $17,500,0004 bd6 ba5.5k sqft1016 5th Ave #11AC, New York, NY 10028ActiveMLS ID #S1795301, Maria Bazo, Listing by: Sotheby's International Realty. StreetEasy
- $27,000,0005 bd6 ba4.9k sqftThe Henry, New York, NY 10024ActiveMLS ID #S1772494, Alexa Lambert, Listing by: Compass. StreetEasy
- $25,900,0006 bd9 ba8.2k sqft46 E 66th St, New York, NY 10065ActiveMLS ID #S1821903, Sara Melissa Cuc, Listing by: SERHANT.. StreetEasy
- $16,500,0004 bd5 ba3.5k sqftThe Century Condominium, New York, NY 10023ActiveMLS ID #S1830361, Denise Kelly, Listing by: Corcoran. StreetEasy
- $17,950,0004 bd6 ba5k sqft515 Park Ave #36/37, New York, NY 10022ActiveMLS ID #S1825839, Louise Beit, Listing by: Sotheby's International Realty. StreetEasy
- $13,400,0004 bd7 ba6.3k sqft44 E 82nd St, New York, NY 10028ActiveMLS ID #S1808856, Carrie Chiang, Listing by: Corcoran. StreetEasy
- $15,000,0005 bd6 ba6.5k sqft111 E 81st St, New York, NY 10028ActiveMLS ID #S1829449, John Giannone, Listing by: Douglas Elliman. StreetEasy
- $18,995,0005 bd6 ba5.3k sqftThe Plaza Condominium & Residences, New York, NY 10019ActiveMLS ID #S1823587, Charlie Attias, Listing by: Compass. StreetEasy
