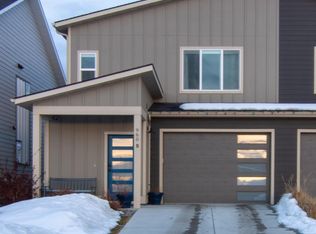
AVAILABLE APRIL 1 2023. Spacious, newer end-unit townhome/condo directly overlooks Steven's Pond with mountain views to the south and west. Featuring a fenced backyard with landscaping, trees, and a native wildflower garden, as well as a covered back patio. Walking distance to a daycare, elementary and high school, as well as several neighborhood parks and playgrounds. Minutes to Gallatin County Regional Park and Ferguson Farm restaurants and shops. The home has ample storage, including an oversized 1 car garage, deep closet under the stairs, and a coat closet, as well as many upgrades throughout. The first floor has wide hallways and large bright windows with a half bath for guests, and a large open concept area with large living room, dining area, and kitchen with quartz countertops, gas range, dishwasher, and more. Enjoy the cozy gas fireplace and high ceilings. Upstairs you'll find a laundry closet with a washer and dryer and overhead storage for linens. The luxurious master suite has 2 large walk-in closets (one is over 8 feet long, one is over 6 feet long), and enough space for a King Bed (pictured) and desk to work from home. The bathroom has dual vanities with quartz tops, a spacious tiled shower/bath, water closet, and a sizeable linen closet. Two large bedrooms overlook the backyard (only one includes a closet). This home is energy efficient with relatively cheap gas/electric bills. Available on or around April 1st 2023. Pets will be allowed on a case-by-case basis with an additional $50 per month pet rent per each pet (no aggressive dog breeds permitted due to insurance limitations (Pit Bull, Great Dane, Doberman, Wolf Dog, Rottweiler, etc.)). No smoking inside the building. Must abide by HOA and COA rules which include no parking of RV/campers on street or driveway. Tenant responsible for snow removal on adjoining sidewalk. Landlord will provide lawncare. Tenant to pay all utilities (water and sewer are covered by Landlord) and tenant is responsible for trash removal. The unit will be leased unfurnished. Income should be $72,000 per combined for the applicants. 1 year lease preferred. I am a local independent landlord who lives in the neighborhood. I have had my own bad experiences with property management companies as a previous renter. I will aim to provide you with a positive rental experience.
This property is off market, which means it's not currently listed for sale or rent on Zillow. This may be different from what's available on other websites or public sources.