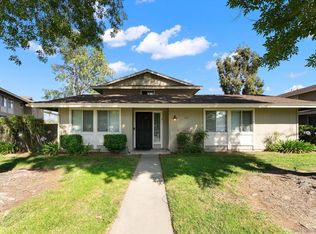
Welcome to this beautifully maintained 2-bedroom, 1.5-bath townhome featuring the perfect blend of comfort, convenience, and style. Nestled in a well-kept community, this home features a spacious open-concept living and dining area, updated kitchen with granite countertops and stainless steel appliances, and private outdoor patio—ideal for relaxing or entertaining. Both bedrooms are generously sized with ample closet space. Enjoy in-unit laundry, central heating and cooling, and dedicated parking as well as a one car garage. Conveniently located near schools, shopping, restaurants, parks, and public transportation.
Sold for $507,100
Listed by: Finest City Homes • Saad Hallak • Contact: 619-672-8888
Bought with: RE/MAX Connections
$507,100
960 Amistad Pl Unit B, El Cajon, CA 92019
2beds
1,024sqft
Townhouse
Built in 1979
-- sqft lot
$510,100 Zestimate®
$495/sqft
$2,845 Estimated rent
Home value
$510,100
$469,000 - $556,000
$2,845/mo
Zestimate® history
Owner options
List your home for rent
$2,845/mo
Rent Zestimate®
Find your next renter with Zillow Rental Manager. Plus, with online applications, you can quickly screen prospective tenants – for free.
$2,845/mo
Rent Zestimate®
Refinance and save
$3,816/mo
Est. payment
Refinancing to a lower rate could help reduce your monthly payments and save thousands over the life of the loan.
$3,816/mo
Est. payment
Explore your selling options
Work with a Zillow partner agent
Leverage their expertise and Zillow's premium Showcase listings to get your home seen by more buyers.
Get startedList with your own agent
Get your home in front of millions of buyers by listing it on Zillow.
Learn how to do itSell it yourself
Take full control of how buyers see your home on Zillow by listing For Sale by Owner (FSBO).
List your homeWhat's special
Stainless steel appliancesGranite countertopsIn-unit laundryUpdated kitchenAmple closet spacePrivate outdoor patioCentral heating and cooling
Zillow last checked:
Listing updated:
Listed by:
Saad Hallak DRE #01745915 saad@saadhallak.com,
Finest City Homes,
Ryan Beilharz DRE #02075660 619-755-7280,
Finest City Homes
Bought with:
Maria Martin, DRE #01817880
RE/MAX Connections
Source: CRMLS,MLS#: PTP2503053 Originating MLS: California Regional MLS (North San Diego County & Pacific Southwest AORs)
Originating MLS: California Regional MLS (North San Diego County & Pacific Southwest AORs)Facts & features
Interior
Bedrooms & bathrooms
- Bedrooms: 2
- Bathrooms: 2
- Full bathrooms: 1
- 1/2 bathrooms: 1
- Main level bathrooms: 1
Rooms
- Room types: Bedroom, Family Room
Bedroom
- Features: All Bedrooms Up
Bathroom
- Features: Dual Sinks, Granite Counters, Stone Counters, Remodeled, Separate Shower, Tub Shower
Kitchen
- Features: Granite Counters, Kitchen/Family Room Combo, Remodeled, Updated Kitchen
Heating
- Central
Cooling
- Central Air
Appliances
- Included: Electric Range, Microwave, Refrigerator
- Laundry: Washer Hookup, Gas Dryer Hookup, In Kitchen
Features
- Breakfast Bar, Granite Counters, Recessed Lighting, All Bedrooms Up
- Flooring: Carpet, Tile
- Has fireplace: No
- Fireplace features: None
- Common walls with other units/homes: 1 Common Wall
Interior area
- Total interior livable area: 1,024 sqft
Property
Parking
- Total spaces: 2
- Parking features: Garage
- Attached garage spaces: 1
- Uncovered spaces: 1
Features
- Levels: Two
- Stories: 2
- Entry location: Main
- Patio & porch: Patio
- Pool features: Community, In Ground, Association
- Fencing: Fair Condition,Wood
- Has view: Yes
- View description: Park/Greenbelt
- Park: Jamacha Greens
Lot
- Features: Planned Unit Development
Details
- Parcel number: 5143700558
- Zoning: R1
- Special conditions: Standard
Construction
Type & style
- Home type: Townhouse
- Architectural style: Traditional
- Property subtype: Townhouse
- Attached to another structure: Yes
Materials
- Roof: Composition
Condition
- Turnkey
- Year built: 1979
Utilities & green energy
- Sewer: Public Sewer
- Utilities for property: Cable Available
Community & HOA
Community
- Features: Street Lights, Sidewalks, Pool
HOA
- Has HOA: Yes
- Amenities included: Maintenance Grounds, Pool
- HOA fee: $549 monthly
- HOA name: Jamacha Greens
- HOA phone: 619-543-9400
Location
- Region: El Cajon
Financial & listing details
- Price per square foot: $495/sqft
- Tax assessed value: $290,021
- Annual tax amount: $3,439
- Date on market: 4/29/2025
- Listing terms: Cash,Conventional,FHA,VA Loan
Price history
| Date | Event | Price |
|---|---|---|
| 6/3/2025 | Sold | $507,100+1.4%$495/sqft |
Source:  CRMLS #PTP2503053 Report a problem CRMLS #PTP2503053 Report a problem | ||
| 5/9/2025 | Pending sale | $499,900$488/sqft |
Source: CRMLS #PTP2503053 Report a problem | ||
| 4/30/2025 | Listed for sale | $499,900+100%$488/sqft |
Source: CRMLS #PTP2503053 Report a problem | ||
| 1/31/2017 | Sold | $250,000$244/sqft |
Source: Public Record Report a problem | ||
Public tax history
| Year | Property taxes | Tax assessment |
|---|---|---|
| 2025 | $3,439 -0.6% | $290,021 +2% |
| 2024 | $3,460 +2.6% | $284,335 +2% |
| 2023 | $3,371 +1.6% | $278,761 +2% |
| 2022 | $3,318 +1.4% | $273,296 +2% |
| 2021 | $3,273 +1.1% | $267,938 +1% |
| 2020 | $3,238 +2.5% | $265,192 +2% |
| 2019 | $3,158 +0.4% | $259,994 +2% |
| 2018 | $3,146 +170.8% | $254,897 +178.6% |
| 2017 | $1,162 +4.1% | $91,488 +2% |
| 2016 | $1,116 +0.5% | $89,695 +1.5% |
| 2015 | $1,110 +1.9% | $88,348 +2% |
| 2014 | $1,090 | $86,619 +0.5% |
| 2013 | -- | $86,228 +2% |
| 2012 | -- | $84,538 +2% |
| 2011 | -- | $82,882 +0.8% |
| 2010 | -- | $82,264 -0.2% |
| 2009 | -- | $82,460 +2% |
| 2008 | -- | $80,844 +2% |
| 2007 | -- | $79,260 +2% |
| 2006 | -- | $77,707 +2% |
| 2005 | -- | $76,184 +2% |
| 2004 | -- | $74,691 +1.9% |
| 2003 | -- | $73,323 +2% |
| 2002 | -- | $71,886 +2% |
| 2001 | -- | $70,478 |
Find assessor info on the county website
Neighborhood: 92019
Nearby homes
- $419,9002 bd2 ba896 sqft955 Amistad Pl UNIT C, El Cajon, CA 92019For Sale

- $425,0002 bd1 ba945 sqft959 Amistad Pl UNIT D, El Cajon, CA 92019Sold

- $460,0002 bd1 ba882 sqft967 Amistad Pl UNIT A, El Cajon, CA 92019Sold
- $435,0002 bd1 ba945 sqft987 Amistad Pl UNIT D, El Cajon, CA 92019Sold

- $445,0002 bd1 ba896 sqft991 Amistad Pl UNIT B, El Cajon, CA 92019Sold
- $445,0002 bd2 ba1k sqft995 Amistad Pl UNIT B, El Cajon, CA 92019Sold
- $380,0002 bd1 ba945 sqft995 Amistad Pl UNIT D, El Cajon, CA 92019Sold
- $425,0002 bd1 ba945 sqft963 Amistad Pl UNIT D, El Cajon, CA 92019For Sale
Nearby schools
GreatSchools rating
- 4/10Meridian Elementary SchoolGrades: K-5Distance: 0.4 mi
- 2/10Montgomery Middle SchoolGrades: 6-8Distance: 1.1 mi
- 8/10Valhalla High SchoolGrades: 9-12Distance: 1.5 mi
Schools provided by the listing agent
- Elementary: Vista Grande
- Middle: Hillsdale
- High: Valhalla
Source: CRMLS. This data may not be complete. We recommend contacting the local school district to confirm school assignments for this home.
Get a cash offer in 3 minutes
Find out how much your home could sell for in as little as 3 minutes with a no-obligation cash offer.
Estimated market value
$510,100
Get a cash offer in 3 minutes
Find out how much your home could sell for in as little as 3 minutes with a no-obligation cash offer.
Estimated market value
$510,100
- California
- San Diego County
- El Cajon
- 92019
- 960 Amistad Pl Unit B
Nearby cities
Nearby neighborhoods
Nearby zip codes
Other El Cajon Topics
