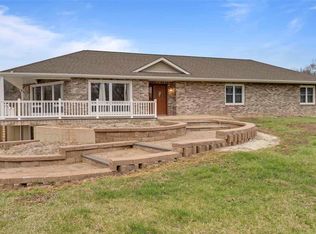
Come check out this 3 bed, 3.5 bath, 1930's renovated modern farm house with large wrap around porch and large oversized vaulted 3 car garage. Garage will fit larger vehicles with the 3 individual 9' wide x 8' tall doors. 2 of the garage bays are 28' deep and the 3rd bay is 26' deep. The yard has been beautifully landscaped, with more than enough space for a game of catch, a garden full of your favorite flowers, or simply some quiet time in the open air. A breezeway makes life a little easier, connecting the garage to mud room. Unloading groceries or managing muddy shoes never turns into a hassle. Inside, comfort and convenience run throughout the home. Unique 2 story with Main-Floor Primary Suite. Every bedroom comes with its own walk-in closet and private en-suite (full bathroom), giving everyone their own space. There’s a sense of privacy and luxury in the details, making each room feel like a personal sanctuary. It’s rare to find a home that balances style, comfort, and practical features so well—a place where you can imagine building years of memories. Opportunities like this don’t come along often. If you’re ready to find your forever home, this one is waiting—and it won’t be available for long.
Closed
Listed by: Realty Executives Premiere • Dustin Walsh • 636-751-4368
Bought with: EXP Realty, LLC
Price Unknown
960 Arft Ln, Pacific, MO 63069
3beds
2,895sqft
Single Family Residence
Built in 1930
0.76 Acres Lot
$514,500 Zestimate®
$--/sqft
$2,621 Estimated rent
Home value
$514,500
$386,000 - $684,000
$2,621/mo
Zestimate® history
Owner options
List your home for rent
$2,621/mo
Rent Zestimate®
Find your next renter with Zillow Rental Manager. Plus, with online applications, you can quickly screen prospective tenants – for free.
$2,621/mo
Rent Zestimate®
Refinance and save
Refinancing to a lower rate could help reduce your monthly payments and save thousands over the life of the loan.
Explore your selling options
Work with a Zillow partner agent
Leverage their expertise and Zillow's premium Showcase listings to get your home seen by more buyers.
Get startedList with your own agent
Get your home in front of millions of buyers by listing it on Zillow.
Learn how to do itSell it yourself
Take full control of how buyers see your home on Zillow by listing For Sale by Owner (FSBO).
List your homeWhat's special
Large wrap around porchMain-floor primary suiteWalk-in closet
Zillow last checked:
Listing updated:
Listed by:
Dustin Walsh 636-751-4368,
Realty Executives Premiere,
Drake C Walsh 636-222-1403,
Realty Executives Premiere
Bought with:
Terri Jeoffroy, 2019008210
EXP Realty, LLC
Source: MARIS,MLS#: 25070681 Originating MLS: St. Louis Association of REALTORS
Originating MLS: St. Louis Association of REALTORSFacts & features
Interior
Bedrooms & bathrooms
- Bedrooms: 3
- Bathrooms: 4
- Full bathrooms: 3
- 1/2 bathrooms: 1
- Main level bathrooms: 2
- Main level bedrooms: 1
Primary bedroom
- Features: Floor Covering: Carpeting
- Level: Main
- Area: 323
- Dimensions: 19x17
Heating
- Electric, Forced Air
Cooling
- Central Air, Electric
Appliances
- Included: Electric Cooktop, Dishwasher, Disposal, Microwave, Oven, Range Hood, Free-Standing Refrigerator, Vented Exhaust Fan, Water Heater
- Laundry: Laundry Room, Main Level
Features
- Beamed Ceilings, Ceiling Fan(s), Crown Molding, Double Vanity, Eat-in Kitchen, Entrance Foyer, High Ceilings, High Speed Internet, Kitchen Island, Open Floorplan, Master Downstairs, Recessed Lighting, Shower, Smart Home, Smart Thermostat, Walk-In Closet(s)
- Flooring: Laminate
- Doors: French Doors, Sliding Doors
- Basement: Concrete,Other,Partial,Storage Space,Unfinished,Walk-Out Access
- Has fireplace: No
Interior area
- Total structure area: 2,895
- Total interior livable area: 2,895 sqft
- Finished area above ground: 2,895
- Finished area below ground: 0
Property
Parking
- Total spaces: 3
- Parking features: Additional Parking, Attached, Concrete, Covered, Direct Access, Enclosed, Garage, Garage Door Opener, Garage Faces Front, Inside Entrance, Off Street, Oversized, Private, Secured, Workshop in Garage
- Attached garage spaces: 3
Features
- Levels: Two
- Patio & porch: Covered, Front Porch, Patio, Porch, Wrap Around
- Exterior features: Lighting, Other
- Fencing: None
- Has view: Yes
- View description: Trees/Woods
Lot
- Size: 0.76 Acres
- Features: Cleared, Corner Lot, Few Trees, Front Yard, Irregular Lot, Landscaped
Details
- Parcel number: 1930801008003000
- Special conditions: Standard
Construction
Type & style
- Home type: SingleFamily
- Architectural style: Patio,Traditional
- Property subtype: Single Family Residence
Materials
- Blown-In Insulation, Foam Insulation, Other, Vertical Siding, Vinyl Siding
- Foundation: Concrete Perimeter
- Roof: Asphalt
Condition
- Updated/Remodeled
- New construction: No
- Year built: 1930
Utilities & green energy
- Electric: 440 Volts, Ameren
- Sewer: Public Sewer
- Water: Public
- Utilities for property: Cable Available, Electricity Connected, Sewer Connected, Underground Utilities, Water Connected
Community & HOA
Community
- Security: Security System
- Subdivision: Walsh Acres
HOA
- Has HOA: No
Location
- Region: Pacific
Financial & listing details
- Annual tax amount: $4,070
- Date on market: 10/24/2025
- Cumulative days on market: 1 day
- Listing terms: Cash,Conventional,FHA,Other,USDA Loan,VA Loan
- Ownership: Private
- Electric utility on property: Yes
- Road surface type: Asphalt, Concrete, Gravel
Price history
| Date | Event | Price |
|---|---|---|
| 11/25/2025 | Sold | -- |
Source:  MARIS #25070681 Report a problem MARIS #25070681 Report a problem | ||
| 10/25/2025 | Pending sale | $500,000$173/sqft |
Source: MARIS #25070681 Report a problem | ||
| 10/24/2025 | Listed for sale | $500,000$173/sqft |
Source: MARIS #25070681 Report a problem | ||
Public tax history
Tax history is unavailable.
Neighborhood: 63069
Nearby homes
- $484,6003 bd2 ba2.8k sqft960 Arft Ln, Gray Summit, MO 63039Off Market
- $190,0003 bd1 ba1.1k sqft2585 Hogan Rd, Pacific, MO 63069Off Market
- $283,2003 bd2 ba1.5k sqft905 Arft Ln, Pacific, MO 63069Off Market
- $436,4003 bd2 ba2k sqft909 Arft Ln, Pacific, MO 63069Off Market
- $261,200-- bd-- ba-- sqftHogan Rd, Pacific, MO 63069Off Market
- $205,23014.28 acresHogan Rd, Pacific, MO 63069Off Market
- $10,470-- sqftHogan Rd, Pacific, MO 63069Off Market
- $180,500-- bd-- ba-- sqftHogan Rd, Pacific, MO 63069Off Market
Nearby schools
GreatSchools rating
- 3/10Truman Elementary SchoolGrades: K-4Distance: 1.7 mi
- 7/10Riverbend SchoolGrades: 7-8Distance: 2.8 mi
- 3/10Pacific High SchoolGrades: 9-12Distance: 1.7 mi
Schools provided by the listing agent
- Elementary: Coleman Elem.
- Middle: Riverbend School
- High: Pacific High
Source: MARIS. This data may not be complete. We recommend contacting the local school district to confirm school assignments for this home.
Get a cash offer in 3 minutes
Find out how much your home could sell for in as little as 3 minutes with a no-obligation cash offer.
Estimated market value
$514,500
Get a cash offer in 3 minutes
Find out how much your home could sell for in as little as 3 minutes with a no-obligation cash offer.
Estimated market value
$514,500
- Missouri
- Franklin County
- Gray Summit
- 63069
- 960 Arft Ln
