Skip main navigation
Off market
  • $388,200

    960 Avery Meadows Way, Deland, FL 32724

    2beds
    1,843sqft
    Single Family Residence
    Built in 2018
    7,910 Square Feet Lot
    $388,200 Zestimate®
    $211/sqft
    $2,566 Estimated rent

    Home value

    $388,200

    $369,000 - $408,000

    $2,566/mo

    Zestimate® history
    Loading
    Loading...

    Owner options

    List your home for rent

    $2,566/mo

    Rent Zestimate®

    Find your next renter with Zillow Rental Manager. Plus, with online applications, you can quickly screen prospective tenants – for free.

    Learn more

    $2,566/mo

    Rent Zestimate®

    Refinance and save

    $3,054/mo

    Est. payment

    Refinancing to a lower rate could help reduce your monthly payments and save thousands over the life of the loan.

    See today's rates

    $3,054/mo

    Est. payment

    Explore your selling options

    Work with a Zillow partner agent

    Leverage their expertise and Zillow's premium Showcase listings to get your home seen by more buyers.

    Get started

    List with your own agent

    Get your home in front of millions of buyers by listing it on Zillow.

    Learn how to do it

    Sell it yourself

    Take full control of how buyers see your home on Zillow by listing For Sale by Owner (FSBO).

    List your home

    What's special

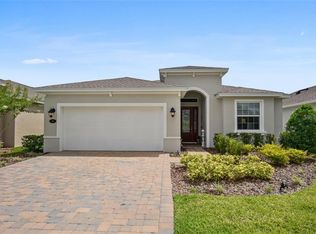
    Welcome Home, Victoria Gardens upscale living for 55+. Perfect Active Lifestyle Community with Guard Gated Entrance, Fabulous Club House, Gym, Pool, Hot Tub, Tennis Courts, Restaurant, Billiards, Cards, Library, lots of planned activities. Miles of beautiful walking paths. Why wait to build, Better than a new home with over 50K in upgrades. This home is move in ready. Leaded Glass Door and sidelight for beautiful entrance. Tray ceilings and double crown molding in Foyer, Living Room, Dining Room and Master Bedroom. Very Open Floor Plan with 2 Bedrooms plus Den with Murphy Bed for guest. Split Bedroom Plan. Great Room has triple sliders to the rear Lanai. Custom Paint throughout. Kitchen has large Quartz Breakfast Bar, Stainless Appliances, lots of cabinets, Recessed Lighting, Closet Pantry for storage. Formal Dining plus Large Breakfast Room 9x12. WiFi Activated Thermostat. Beautiful Gray Wood look tile in all common areas. Custom Crown Molding throughout. Plantation Shutters, Privacy Blinds. Brand New Customized Master Closet Renovation by Closets by Design. Master Bath has Garden Tub, Large Tiled Shower, Quartz Counters with Double Sink and Vanity Make Up Counter. Guest Bath has Granite Counters, Tub/Shower Combo. Enjoy the outdoors on covered Lanai that is 15x9 and extended screen room 22x9 all with sealed Paver floor and has privacy shade screens. Gutters all around. Premium Corner Lot with upgraded landscaping. 2 Car Garage with overhead racks for extra storage.

    This property is off market, which means it's not currently listed for sale or rent on Zillow. This may be different from what's available on other websites or public sources.

    Originating MLS: Orlando Regional

    Facts & features

    Interior

    Bedrooms & bathrooms
    • Bedrooms: 2
    • Bathrooms: 2
    • Full bathrooms: 2
    Heating
    • Forced air, Gas
    Cooling
    • Central
    Appliances
    • Included: Dishwasher, Dryer, Microwave, Range / Oven, Refrigerator, Washer
    • Laundry: Inside, Laundry Room
    Features
    • Eating Space In Kitchen, High Ceiling(s), Open Floorplan, Split Bedroom, Crown Molding, Window Treatments, In Wall Pest System
    • Flooring: Tile, Carpet
    • Windows: Shutters
    Interior area
    • Structure area source: Public Records
    • Total interior livable area: 1,843 sqft

    Property

    Parking
    • Total spaces: 2
    Features
    • Levels: One
    • Patio & porch: Screened, Rear Porch
    • Exterior features: Stucco, Cement / Concrete
    Lot
    • Size: 7,910 Square Feet
    • Features: In City Limits, Sidewalk, Street Paved, Corner Lot
    • Residential vegetation: Trees/Landscaped
    Details
    • Parcel number: 702404000630
    • Zoning: RES

    Construction

    Type & style
    • Home type: SingleFamily
    • Architectural style: Contemporary
    • Property subtype: Single Family Residence
    Materials
    • Foundation: Slab
    • Roof: Asphalt
    Condition
    • Year built: 2018

    Utilities & green energy

    • Sewer: Public Sewer
    • Water: Public
    • Utilities for property: Electricity Connected, Street Lights, Cable Connected

    Community & HOA

    Community
    • Subdivision: VICTORIA GARDENS PH 6
    HOA
    • Has HOA: Yes
    • Amenities included: Playground, Fitness Center, Pool, Gated, Tennis Court(s), Golf Course
    • Services included: Community Pool, Maintenance Grounds, Recreational Facilities, Security, Cable TV, Internet, Private Road, Escrow Reserves Fund, Manager
    • HOA fee: $391 monthly
    Location
    • Region: Deland

    Financial & listing details

    • Price per square foot: $211/sqft
    • Tax assessed value: $340,448
    • Annual tax amount: $5,417
    • Listing terms: Cash, Conventional, FHA, VA Loan
    • Ownership: Fee Simple

    Price history

    DateEventPrice
    3/31/2021Sold$335,000-2.2%$182/sqft
    Source: DBAMLS #1079468 Report a problem
    2/8/2021Pending sale$342,500$186/sqft
    Source: CHARLES RUTENBERG REALTY ORLANDO #V4917166 Report a problem
    2/8/2021Listed for sale$342,500$186/sqft
    Source: CHARLES RUTENBERG REALTY ORLANDO #V4917166 Report a problem
    1/29/2021Pending sale$342,500$186/sqft
    Source: Stellar MLS #V4917166 Report a problem
    1/29/2021Price change$342,500-2.1%$186/sqft
    Source: DBAMLS #1079468 Report a problem
    1/14/2021Listed for sale$349,900+9.7%$190/sqft
    Source: DBAMLS #1079468 Report a problem
    12/19/2018Sold$319,070$173/sqft
    Source: Public Record Report a problem

    Public tax history

    YearProperty taxesTax assessment
    2025$5,417 -2.1%$340,448 -0.9%
    2024$5,535 +1.6%$343,417 +3%
    2023$5,450 +1.6%$333,415 +3%
    2022$5,362 $323,704 +17.5%
    2021-- $275,452 +4.6%
    2020$4,546 $263,455 -2.4%
    2019$4,546 -7.2%$269,959 +10347.3%
    2018$4,901 $2,584
    Find assessor info on the county website

    Neighborhood: 32724

    Nearby schools

    GreatSchools rating
    Schools provided by the listing agent
    • Elementary: Freedom Elem
    • Middle: Deland Middle
    • High: Deland High

    Source: The MLS. This data may not be complete. We recommend contacting the local school district to confirm school assignments for this home.

    Get a cash offer in 3 minutes
    Find out how much your home could sell for in as little as 3 minutes with a no-obligation cash offer.
    Estimated market value
    $388,200
    Get a cash offer in 3 minutes
    Find out how much your home could sell for in as little as 3 minutes with a no-obligation cash offer.
    Estimated market value
    $388,200