Charming 3-Bedroom Home on a Corner Lot - Louisville This well-maintained home sits on a spacious corner lot along a quiet street in Louisville. Featuring 3 bedrooms and 1 bath, the property has been meticulously cared for over the years-and it shows. The inviting living room showcases a beautiful brick fireplace with a wood-burning insert, creating the perfect cozy gathering spot. A partially open layout connects the living room and kitchen, making conversation and entertaining effortless. All three bedrooms are generously sized, with the bathroom conveniently located nearby. A functional mudroom/laundry room sits just off the carport, providing a practical entry point from outside. For those who enjoy outdoor living, the 30x12 deck offers plenty of space for grilling, dining, or relaxing. The property also shines with curb appeal-mature landscaping, rose bushes, and plantings around the home and garage create a welcoming touch. A 24x32 detached garage with dual-access entry adds even more versatility, perfect for vehicles, storage, or a workshop. Some updates have been made as well, including a brand-new roof in 2023. Blending comfort, charm, and functionality, this home is ready for its next owner to enjoy!
Closed
$120,000
960 Barbee Ave, Louisville, IL 62858
3beds
1,197sqft
Single Family Residence
Built in 1963
0.37 Acres Lot
$124,300 Zestimate®
$100/sqft
$1,061 Estimated rent
Home value
$124,300
Estimated sales range
Not available
$1,061/mo
Zestimate® history
Owner options
List your home for rent
$1,061/mo
Rent Zestimate®
Find your next renter with Zillow Rental Manager. Plus, with online applications, you can quickly screen prospective tenants – for free.
$1,061/mo
Rent Zestimate®
Refinance and save
$669/mo
Est. payment
Refinancing to a lower rate could help reduce your monthly payments and save thousands over the life of the loan.
$669/mo
Est. payment
Explore your selling options
Work with a Zillow partner agent
Leverage their expertise and Zillow's premium Showcase listings to get your home seen by more buyers.
Get startedList with your own agent
Get your home in front of millions of buyers by listing it on Zillow.
Learn how to do itSell it yourself
Take full control of how buyers see your home on Zillow by listing For Sale by Owner (FSBO).
List your homeWhat's special
Zillow last checked:
Listing updated:
Listed by:
RODNEY HAWKINS 618-925-3153,
MIDWEST FARM & LAND
Bought with:
Curtis Thompson
Real Broker, LLC
Source: MRED as distributed by MLS GRID,MLS#: EB459572
Facts & features
Interior
Bedrooms & bathrooms
- Bedrooms: 3
- Bathrooms: 1
- Full bathrooms: 1
Primary bedroom
- Features: Flooring (Carpet)
- Level: Main
- Area: 168 Square Feet
- Dimensions: 12x14
Primary bedroom
- Features: Flooring (Carpet)
- Level: Main
- Area: 168 Square Feet
- Dimensions: 12x14
Bedroom 2
- Features: Flooring (Carpet)
- Level: Main
- Area: 140 Square Feet
- Dimensions: 10x14
Bedroom 2
- Features: Flooring (Carpet)
- Level: Main
- Area: 140 Square Feet
- Dimensions: 10x14
Bedroom 3
- Features: Flooring (Carpet)
- Level: Main
- Area: 110 Square Feet
- Dimensions: 10x11
Bedroom 3
- Features: Flooring (Carpet)
- Level: Main
- Area: 110 Square Feet
- Dimensions: 10x11
Kitchen
- Features: Flooring (Vinyl)
- Level: Main
- Area: 187 Square Feet
- Dimensions: 11x17
Kitchen
- Features: Flooring (Vinyl)
- Level: Main
- Area: 187 Square Feet
- Dimensions: 11x17
Kitchen
- Features: Kitchen (Eating Area-Table Space), Flooring (Vinyl)
- Level: Main
- Area: 187 Square Feet
- Dimensions: 11x17
Laundry
- Features: Flooring (Vinyl)
- Level: Main
- Area: 112 Square Feet
- Dimensions: 7x16
Laundry
- Features: Flooring (Vinyl)
- Level: Main
- Area: 112 Square Feet
- Dimensions: 7x16
Living room
- Features: Flooring (Carpet)
- Level: Main
- Area: 238 Square Feet
- Dimensions: 14x17
Living room
- Features: Flooring (Carpet)
- Level: Main
- Area: 238 Square Feet
- Dimensions: 14x17
Heating
- Electric, Radiant
Cooling
- Central Air
Appliances
- Included: Dishwasher, Dryer, Microwave, Range, Refrigerator, Washer, Range Hood, Electric Water Heater
Features
- Replacement Windows
- Windows: Replacement Windows, Window Treatments
- Number of fireplaces: 1
- Fireplace features: Insert, Wood Burning, Family Room
Interior area
- Total interior livable area: 1,197 sqft
Property
Parking
- Parking features: Gravel
Features
- Patio & porch: Deck
Lot
- Size: 0.37 Acres
- Dimensions: 80x200
- Features: Corner Lot
Details
- Additional structures: Outbuilding
- Parcel number: 0622210018
Construction
Type & style
- Home type: SingleFamily
- Architectural style: Ranch
- Property subtype: Single Family Residence
Materials
- Frame, Aluminum Siding
- Foundation: Block
Condition
- New construction: No
- Year built: 1963
Utilities & green energy
- Sewer: Public Sewer
- Water: Public
Community & HOA
Community
- Subdivision: Moores
Location
- Region: Louisville
Financial & listing details
- Price per square foot: $100/sqft
- Tax assessed value: $97,755
- Annual tax amount: $1,603
- Date on market: 1/8/2026
- Listing terms: Conventional
Price history
| Date | Event | Price |
|---|---|---|
| 10/24/2025 | Sold | $120,000-7%$100/sqft |
Source:  MRED as distributed by MLS GRID #EB459572 Report a problem MRED as distributed by MLS GRID #EB459572 Report a problem | ||
| 9/18/2025 | Contingent | $129,000$108/sqft |
Source:  RMLS Alliance as distributed by MLS GRID #EB459572 Report a problem RMLS Alliance as distributed by MLS GRID #EB459572 Report a problem | ||
| 9/3/2025 | Listed for sale | $129,000+76.7%$108/sqft |
Source: RMLS Alliance as distributed by MLS GRID #EB459572 Report a problem | ||
| 7/20/2021 | Sold | $73,000$61/sqft |
Source: Public Record Report a problem | ||
Public tax history
| Year | Property taxes | Tax assessment |
|---|---|---|
| 2024 | $1,529 -24.3% | $32,585 +7.8% |
| 2023 | $2,020 +2.9% | $30,241 +6.4% |
| 2022 | $1,963 +504.7% | $28,433 +1.8% |
| 2021 | $325 -1.8% | $27,941 +4.2% |
| 2020 | $331 -2.1% | $26,815 |
| 2019 | $338 -0.5% | $26,815 +11.5% |
| 2018 | $340 -1.4% | $24,052 +1.8% |
| 2017 | $344 -3.1% | $23,622 +3.7% |
| 2016 | $355 -1.4% | $22,786 |
| 2015 | $360 +5.6% | $22,786 +4.8% |
| 2013 | $341 -22.4% | $21,746 +4% |
| 2012 | $439 +4.4% | $20,906 +5.3% |
| 2009 | $421 | $19,853 |
Find assessor info on the county website
Neighborhood: 62858
Nearby homes
- $142,800-- bd1 ba1.4k sqft950 Barbee Ave, Louisville, IL 62858Off Market
- $238,700-- bd2 ba2.2k sqft1020 Barbee Ave, Louisville, IL 62858Off Market
- $139,9003 bd2 ba1.1k sqft940 Barbee Ave, Louisville, IL 62858Sold

- $133,3002 bd2 ba1.5k sqft540 Moore Ln, Louisville, IL 62858Off Market
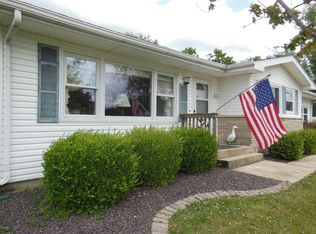
- $79,9002 bd1 ba856 sqft545 Moore Ln, Louisville, IL 62858Off Market
- $213,600-- bd1 ba1.8k sqft1040 Barbee Ave, Louisville, IL 62858Off Market
- $122,3003 bd1 ba1.3k sqft930 Barbee Ave, Louisville, IL 62858Off Market
- $234,0003 bd3 ba2.1k sqft945 Barbee Ave, Louisville, IL 62858Off Market
Nearby schools
GreatSchools rating
- 6/10North Clay Elem/Jr High SchoolGrades: PK-8Distance: 0.8 mi
- 5/10North Clay Community High SchoolGrades: 9-12Distance: 0.7 mi
Schools provided by the listing agent
- Elementary: North Clay
- Middle: North Clay
- High: North Clay
Source: MRED as distributed by MLS GRID. This data may not be complete. We recommend contacting the local school district to confirm school assignments for this home.


Get pre-qualified for a loan
At Zillow Home Loans, we can pre-qualify you in as little as 5 minutes with no impact to your credit score.An equal housing lender. NMLS #10287.
- Illinois
- Clay County
- Louisville
- 62858
- 960 Barbee Ave
Nearby cities
Nearby zip codes
Other Louisville Topics
