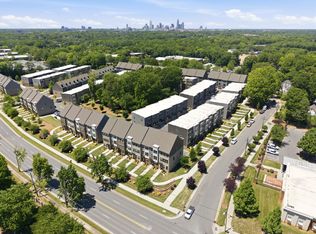
*BANK APPROVED PRICE* Welcome to this cozy four-level townhome in the desirable Wendover Green community offering 3 story living space. Features 3 bedrooms, 3.5 baths, and an open-concept main level with spacious living, dining, and kitchen areas. Featuring an upper-level retreat with rooftop terrace access. Conveniently located near shopping, dining, and major roadways with easy access to Uptown, SouthPark, and Cotswold.
Active
Price cut: $8K (6/10)
$420,000
960 Broad River Ln, Charlotte, NC 28211
3beds
1,936sqft
Townhouse
Built in 2022
0.03 Acres Lot
$418,700 Zestimate®
$217/sqft
$-- HOA
What's special
Rooftop terrace accessOpen-concept main levelUpper-level retreat
- 132 days |
- 191 |
- 10 |
Zillow last checked:
Listing updated:
Listed by:
Geoffrey Lamb mls@realtycooperative.com,
Metrolina Estates Realty LLC
Source: Canopy MLS as distributed by MLS GRID,MLS#: 4355873
Facts & features
Interior
Bedrooms & bathrooms
- Bedrooms: 3
- Bathrooms: 4
- Full bathrooms: 3
- 1/2 bathrooms: 1
Primary bedroom
- Level: Third
Primary bedroom
- Level: Third
Bedroom s
- Level: Upper
Bedroom s
- Level: Third
Bathroom full
- Level: Upper
Bathroom full
- Level: Third
Bathroom half
- Level: Main
Dining area
- Level: Main
Kitchen
- Level: Main
Laundry
- Level: Third
Living room
- Level: Main
Heating
- Electric
Cooling
- Central Air
Appliances
- Included: Electric Oven, Electric Range, Refrigerator, Washer/Dryer
- Laundry: In Unit, Upper Level
Features
- Has basement: No
Interior area
- Total structure area: 1,291
- Total interior livable area: 1,936 sqft
- Finished area above ground: 1,936
- Finished area below ground: 0
Property
Parking
- Total spaces: 1
- Parking features: Attached Garage, Garage on Main Level
- Attached garage spaces: 1
Features
- Levels: Three Or More
- Stories: 3
- Entry location: Main
Lot
- Size: 0.03 Acres
Details
- Parcel number: 15707551
- Zoning: N2-B
- Special conditions: Short Sale Subject to Approval
Construction
Type & style
- Home type: Townhouse
- Property subtype: Townhouse
Materials
- Brick Partial, Hardboard Siding
- Foundation: Slab
Condition
- New construction: No
- Year built: 2022
Utilities & green energy
- Sewer: Public Sewer
- Water: City
Community & HOA
Community
- Subdivision: Wendover Green
HOA
- Has HOA: Yes
Location
- Region: Charlotte
Financial & listing details
- Price per square foot: $217/sqft
- Tax assessed value: $455,700
- Annual tax amount: $3,549
- Date on market: 3/12/2026
- Cumulative days on market: 132 days
- Road surface type: Concrete, Paved
Estimated market value
$418,700
$398,000 - $440,000
$2,677/mo
Price history
| Date | Event | Price |
|---|---|---|
| 6/10/2026 | Price change | $420,000-1.9%$217/sqft |
Source:  Canopy MLS as distributed by MLS GRID #4355873 Report a problem Canopy MLS as distributed by MLS GRID #4355873 Report a problem | ||
| 5/27/2026 | Price change | $428,000-3.8%$221/sqft |
Source: Canopy MLS as distributed by MLS GRID #4355873 Report a problem | ||
| 5/13/2026 | Price change | $445,000-3.3%$230/sqft |
Source: Canopy MLS as distributed by MLS GRID #4355873 Report a problem | ||
| 4/27/2026 | Price change | $460,000-2.1%$238/sqft |
Source: Canopy MLS as distributed by MLS GRID #4355873 Report a problem | ||
| 4/10/2026 | Price change | $470,000-3.1%$243/sqft |
Source: Canopy MLS as distributed by MLS GRID #4355873 Report a problem | ||
| 3/12/2026 | Listed for sale | $485,000-3.4%$251/sqft |
Source: Canopy MLS as distributed by MLS GRID #4355873 Report a problem | ||
| 12/19/2022 | Sold | $502,000$259/sqft |
Source: Public Record Report a problem | ||
Public tax history
| Year | Property taxes | Tax assessment |
|---|---|---|
| 2025 | $3,549 +1.4% | $455,700 |
| 2024 | $3,500 | $455,700 |
| 2023 | -- | $455,700 |
Find assessor info on the county website
Monthly payment
Est. payment
Payment breakdown
Explore the cost of this home by adjusting the details. Changes won't be saved.Climate risks
Neighborhood: Wendover-Sedgewood
Nearby schools
GreatSchools rating
- NABillingsville ElementaryGrades: K-2Distance: 0.7 mi
- 4/10Alexander Graham MiddleGrades: 6-8Distance: 2.4 mi
- 7/10Myers Park HighGrades: 9-12Distance: 2.3 mi
Schools provided by the listing agent
- Middle: Alexander Graham
- High: Myers Park
Source: Canopy MLS as distributed by MLS GRID. This data may not be complete. We recommend contacting the local school district to confirm school assignments for this home.
- $17,100-- bd4 ba2.5k sqft3746 Ellington St, Charlotte, NC 28211Off Market
- $499,2004 bd5 ba1.9k sqft964 Broad River Ln, Charlotte, NC 28211Off Market
- $444,8003 bd3 ba1.6k sqft956 Broad River Ln, Charlotte, NC 28211Off Market
- $452,9003 bd4 ba1.7k sqft952 Broad River Ln, Charlotte, NC 28211Off Market
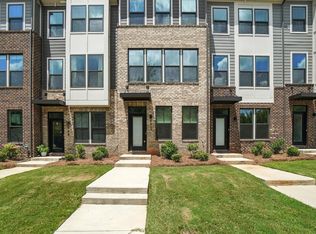
- $456,2003 bd4 ba-- sqft948 Broad River Ln, Charlotte, NC 28211Off Market
- $449,1002 bd3 ba1.7k sqft944 Broad River Ln, Charlotte, NC 28211Off Market
- $397,7003 bd4 ba1.3k sqft3750 Ellington St, Charlotte, NC 28211Off Market
- $482,0004 bd5 ba1.9k sqft940 Broad River Ln, Charlotte, NC 28211Off Market
A local agent can set up tours, give advice and negotiate with sellers.
Similar homes
- $389,0003 bd4 ba1.5k sqftSouthrail Station, Charlotte, NC 28217For Sale

 MLS ID #4387071, Andy Griesinger, EXP Realty LLC Ballantyne. Canopy MLS as distributed by MLS GRID
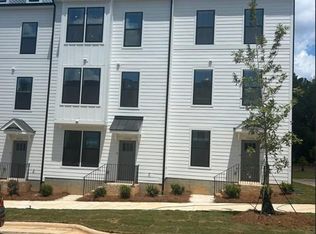
 - $419,9903 bd4 ba1.8k sqft3011 Pointe Town Dr, Charlotte, NC 28208New Construction
 MLS ID #4403013, Karlee Ward, DRB Group of North Carolina, LLC. Canopy MLS as distributed by MLS GRID
 - $475,0003 bd3 ba1.5k sqftSteel Gardens, Charlotte, NC 28205For Sale
 MLS ID #4362093, David Proicou, My Townhome. Canopy MLS as distributed by MLS GRID
 - $389,9903 bd3 ba2.1k sqft11436 Brook Meadow Pl, Charlotte, NC 28214For Sale
 MLS ID #4405473, Edward Yu, Red Maple Capital LLC. Canopy MLS as distributed by MLS GRID
 - $369,9902 bd4 ba1.6k sqftContext at Oakhurst, Charlotte, NC 28205New ConstructionCanopy MLS as distributed by MLS GRID
- $445,0003 bd3 ba1.7k sqft9150 Redmond Trace Rd, Charlotte, NC 28277For SaleMLS ID #4402577, Deepali Hole, Vastu Realty LLC. Canopy MLS as distributed by MLS GRID
- $479,9003 bd3 ba1.5k sqft10th Street Condos, Charlotte, NC 28202For SaleMLS ID #4331368, Mike Bassett, Bassett Realty. Canopy MLS as distributed by MLS GRID
- $410,0003 bd3 ba2.3k sqft10119 Green Grass Rd, Charlotte, NC 28227For SaleMLS ID #4388047, Terence James, T James Realty LLC. Canopy MLS as distributed by MLS GRID
- $443,9003 bd4 ba1.7k sqftEquinox, Charlotte, NC 28206New ConstructionCanopy MLS as distributed by MLS GRID
- $443,9003 bd4 ba1.7k sqftEquinox, Charlotte, NC 28206New ConstructionCanopy MLS as distributed by MLS GRID
- $443,9003 bd5 ba1.7k sqftEquinox, Charlotte, NC 28206New ConstructionCanopy MLS as distributed by MLS GRID
- $345,0004 bd2 ba1.5k sqft2545 Cedarwild Rd, Charlotte, NC 28212For SaleMLS ID #4383741, Khin Yee, Ram Realty LLC. Canopy MLS as distributed by MLS GRID
- $375,0003 bd3 ba1.8k sqft501 Granby Cir, Charlotte, NC 28217New ConstructionMLS ID #4356913, George Joseph, KJ Realty LLC. Canopy MLS as distributed by MLS GRID
- $430,0003 bd2 ba1.7k sqft3206 Cheyney Park Dr, Charlotte, NC 28269For SaleMLS ID #4378473, Tracie Gordon, MacRose Realty. Canopy MLS as distributed by MLS GRID
- $375,0003 bd3 ba1.8k sqft503 Granby Cir, Charlotte, NC 28217New ConstructionMLS ID #4356966, George Joseph, KJ Realty LLC. Canopy MLS as distributed by MLS GRID
- $425,0003 bd3 ba2.6k sqft9411 Seamill Rd, Charlotte, NC 28278For SaleMLS ID #4399402, Rica Mai Yerby, Real Broker, LLC. Canopy MLS as distributed by MLS GRID
- $360,0003 bd4 ba2.3k sqft9956 Kings Parade Blvd, Charlotte, NC 28273For SaleMLS ID #4396832, Ashu Paregi, Shearer Realty Inc.. Canopy MLS as distributed by MLS GRID
- $409,9004 bd4 ba1.8k sqft3027 Rozzelles Ferry Rd, Charlotte, NC 28208New ConstructionCanopy MLS as distributed by MLS GRID
- $435,0004 bd3 ba2.2k sqft10317 Stoneykirk Ln, Charlotte, NC 28269For SaleMLS ID #4382179, Nadia Kernytska, Dalton Wade, Inc.. Canopy MLS as distributed by MLS GRID
- $374,9003 bd3 ba1.4k sqft837 Gerard Bay Dr, Fort Mill, SC 29715For SaleMLS ID #4405048, Steve Koleno, Beycome Brokerage Realty LLC. Canopy MLS as distributed by MLS GRID
