Skip main navigation
Sold for $612,000
Street View
  • $612,000

    960 Buckhurst Dr, Spring Hill, FL 34609

    4beds
    2,837sqft
    Single Family Residence
    Built in 2017
    0.5 Acres Lot
    $608,500 Zestimate®
    $216/sqft
    $3,539 Estimated rent

    Home value

    $608,500

    $578,000 - $639,000

    $3,539/mo

    Zestimate® history
    Loading
    Loading...

    Owner options

    List your home for rent

    $3,539/mo

    Rent Zestimate®

    Find your next renter with Zillow Rental Manager. Plus, with online applications, you can quickly screen prospective tenants – for free.

    Learn more

    $3,539/mo

    Rent Zestimate®

    Refinance and save

    $4,284/mo

    Est. payment

    Refinancing to a lower rate could help reduce your monthly payments and save thousands over the life of the loan.

    See today's rates

    $4,284/mo

    Est. payment

    Explore your selling options

    Work with a Zillow partner agent

    Leverage their expertise and Zillow's premium Showcase listings to get your home seen by more buyers.

    Get started

    List with your own agent

    Get your home in front of millions of buyers by listing it on Zillow.

    Learn how to do it

    Sell it yourself

    Take full control of how buyers see your home on Zillow by listing For Sale by Owner (FSBO).

    List your home

    What's special

    Freshly paintedCustom walk-in pantryCeiling fansSpacious floorplanExpansive eat-in kitchenHuge pantryTv hookup
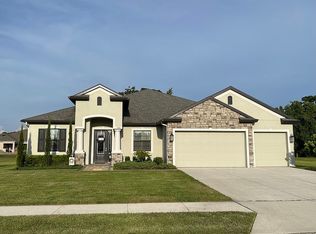
    Welcome to Your Dream Home Oasis! Nestled in a serene, gated and private neighborhood, this stunning property offers the perfect blend of comfort and luxury. With a spacious floorplan boasting 4 bedrooms plus an office with double pocket doors and large enough for possible 5th bedroom, this home provides ample space for your family and work needs. Gourmet Kitchen: Step into the heart of the home, where an expansive eat-in kitchen awaits, freshly painted too! Adorned with a large granite island, separate coffee /breakfast bar, and a huge pantry, this culinary haven opens seamlessly to the oversized family room, creating an ideal space for gatherings and everyday living. Elegant Dining: A formal dining room graces the entrance, setting the stage for memorable dinners with family and friends. Amenities Galore: Every room in this home is thoughtfully equipped with ceiling fans for year-round comfort. The custom walk-in pantry offers storage beyond your expectations. And, for the automotive enthusiasts, a three-car garage ensures room for all your toys and vehicles. Outdoor Paradise: The backyard is nothing short of a paradise. An oversized screened lanai with a TV hookup invites you to relax and enjoy outdoor entertainment. Take a dip in the saltwater pool, complete with fountains and captivating party lighting. But the pièce de résistance is the swim-up table with an umbrella - the perfect spot to sip your favorite drinks on sun-soaked afternoons. Don't miss this opportunity to own your very own oasis. Schedule a viewing today and experience the lifestyle that awaits you in this remarkable home. Your dream home is now a reality!

    Zillow last checked:

    Listing updated:

    Listed by:

    Denise L Bram 813-323-1949,

    EXP Realty LLC

    Bought with:

    NON MEMBER

    NON MEMBER

    Source: HCMLS,MLS#: 2234974MLS Logo

    Facts & features

    Interior

    Bedrooms & bathrooms
    • Bedrooms: 4
    • Bathrooms: 3
    • Full bathrooms: 3
    Dining room
    • Level: Main
    Dining room
    • Level: Main
    Kitchen
    • Level: Main
    Kitchen
    • Level: Main
    Living room
    • Level: Main
    Living room
    • Level: Main
    Other
    • Description: Breakfast Nook
    Other
    • Description: Entrance Foyer
    Other
    • Description: Lanai
    Other
    • Description: Garage
    Other
    • Description: Breakfast Nook
    Other
    • Description: Entrance Foyer
    Other
    • Description: Lanai
    Other
    • Description: Garage
    Heating
    • Central, Electric
    Cooling
    • Central Air, Electric
    Appliances
    • Included: Dishwasher, Disposal, Dryer, Electric Oven, Microwave, Refrigerator, Washer
    Features
    • Breakfast Bar, Breakfast Nook, Ceiling Fan(s), Entrance Foyer, Kitchen Island, Open Floorplan, Pantry, Primary Bathroom - Shower No Tub, Master Downstairs, Vaulted Ceiling(s), Walk-In Closet(s), Split Plan
    • Flooring: Carpet, Tile
    • Has fireplace: No
    Interior area
    • Total structure area: 2,837
    • Total interior livable area: 2,837 sqft

    Property

    Parking
    • Total spaces: 3
    • Parking features: Garage Door Opener
    • Garage spaces: 3
    Features
    • Levels: One
    • Stories: 1
    • Patio & porch: Patio
    • Has private pool: Yes
    • Pool features: In Ground, Pool Sweep, Salt Water
    • Has spa: Yes
    • Spa features: Above Ground, Private
    Lot
    • Size: 0.50 Acres
    Details
    • Parcel number: R34 223 18 3749 0300 0040
    • Zoning: Other
    • Zoning description: Other

    Construction

    Type & style
    • Home type: SingleFamily
    • Architectural style: Ranch
    • Property subtype: Single Family Residence
    Materials
    • Block, Concrete
    • Roof: Shingle
    Condition
    • New construction: No
    • Year built: 2017

    Utilities & green energy

    • Sewer: Public Sewer
    • Water: Public
    • Utilities for property: Cable Available, Electricity Available
    Green energy
    • Energy efficient items: HVAC

    Community & neighborhood

    Location
    • Region: Spring Hill
    • Subdivision: Villages Of Avalon

    HOA & financial

    HOA
    • Has HOA: Yes
    • HOA fee: $263 quarterly
    • Amenities included: Clubhouse, Fitness Center, Park, Pool, Other

    Other

    Other facts
    • Listing terms: Cash,Conventional,FHA,VA Loan
    • Road surface type: Paved

    Price history

    DateEventPrice
    12/14/2023Sold$612,000+1%$216/sqft
    Source: HCMLS #2234974 Report a problem
    11/8/2023Pending sale$606,000$214/sqft
    Source: Stellar MLS #W7858251 Report a problem
    11/8/2023Contingent$606,000$214/sqft
    Source: HCMLS #2234974 Report a problem
    10/20/2023Price change$606,000-3%$214/sqft
    Source: Stellar MLS #W7858251 Report a problem
    10/8/2023Price change$624,900-0.8%$220/sqft
    Source: Stellar MLS #W7858251 Report a problem
    10/1/2023Price change$629,900-6.7%$222/sqft
    Source: Stellar MLS #W7858251 Report a problem
    9/27/2023Price change$674,999-4.9%$238/sqft
    Source: Stellar MLS #W7858251 Report a problem
    9/21/2023Listed for sale$710,000+145.8%$250/sqft
    Source: Stellar MLS #W7858251 Report a problem
    11/6/2017Sold$288,870$102/sqft
    Source: Public Record Report a problem

    Public tax history

    YearProperty taxesTax assessment
    2024-- $362,369 +32.2%
    2023$4,173 +2.1%$274,151 +3%
    2022$4,087 -0.7%$266,166 +3%
    2021$4,114 +6.7%$258,414 +1.4%
    2020$3,856 $254,846 +10.4%
    2019-- $230,873 +1.9%
    2018$2,872 +395.1%$226,568 +505.7%
    2017$580 $37,406 +51.3%
    2016$580 +24.5%$24,719
    2015$466 +0.1%$24,719
    2014$466 +16.9%$24,719
    2013$398 -37.6%$24,719 -33.1%
    2012$639 -3.8%$36,969 -5.1%
    2011$664 $38,938 -20.2%
    2010-- $48,781 -15.2%
    2009$965 -13.9%$57,531 -12.3%
    2008$1,121 -21.5%$65,625 -11.2%
    2006$1,428 $73,938 +238%
    2005-- $21,875

    Find assessor info on the county website

    Neighborhood: Villages at Avalon

    Nearby schools

    GreatSchools rating
    Schools provided by the listing agent
    • Elementary: Suncoast
    • Middle: Powell
    • High: Springstead

    Source: HCMLS. This data may not be complete. We recommend contacting the local school district to confirm school assignments for this home.

    Get a cash offer in 3 minutes
    Find out how much your home could sell for in as little as 3 minutes with a no-obligation cash offer.
    Estimated market value
    $608,500
    Get a cash offer in 3 minutes
    Find out how much your home could sell for in as little as 3 minutes with a no-obligation cash offer.
    Estimated market value
    $608,500