Skip main navigation
Off market
  • $915,300

    960 Carriage Ln, Blue Bell, PA 19422

    4beds
    3,556sqft
    Detached
    Built in 1988
    0.46 Acres Lot
    $915,300 Zestimate®
    $257/sqft
    $5,152 Estimated rent

    Home value

    $915,300

    $860,000 - $979,000

    $5,152/mo

    Zestimate® history
    Loading
    Loading...

    Owner options

    List your home for rent

    $5,152/mo

    Rent Zestimate®

    Find your next renter with Zillow Rental Manager. Plus, with online applications, you can quickly screen prospective tenants – for free.

    Learn more

    $5,152/mo

    Rent Zestimate®

    Refinance and save

    $5,867/mo

    Est. payment

    Refinancing to a lower rate could help reduce your monthly payments and save thousands over the life of the loan.

    See today's rates

    $5,867/mo

    Est. payment

    Explore your selling options

    Work with a Zillow partner agent

    Leverage their expertise and Zillow's premium Showcase listings to get your home seen by more buyers.

    Get started

    List with your own agent

    Get your home in front of millions of buyers by listing it on Zillow.

    Learn how to do it

    Sell it yourself

    Take full control of how buyers see your home on Zillow by listing For Sale by Owner (FSBO).

    List your home

    What's special

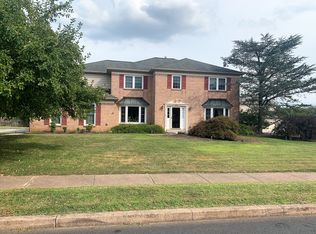
    Welcome to 960 Carriage Lane, a classic brick colonial nestled in a beautiful Blue Bell neighborhood. Excellent school district and highly desirable area! Enjoy the peace and quiet of neighborhood living while being just 2 minutes away from all the shops and restaurants on Dekalb Pike! This home has been well maintained and nicely updated throughout. New rear siding and new windows were installed in 2011, new trex decks, paver patio, roof and HVAC in 2006/2007, and a new hot water heater was installed only 2-3 years ago! Step inside to the dramatic, 2-story foyer complete with hardwood flooring and curved staircase. Three big bay windows are located throughout the first floor, allowing for loads of natural light to stream inside. The spacious living room includes crown molding, newer flooring, a bay window and a set of French doors that lead into the family room (keep closed for privacy or open up when entertaining). The huge eat-in kitchen was updated in 2010 with all new cabinetry, corian counter tops, tile flooring, tile backsplash and stainless-steel appliances: built-in microwave, gas range and dishwasher. A peninsula with glass front cabinetry above nicely separates the main portion of the kitchen from the sun-drenched breakfast area. This is great for additional prep and storage space. A second set of cabinetry sits beside the entrance to the formal dining room. Custom wine storage sits above the hanging cabinets, making this area great to use as a dry bar or coffee station. A beautiful family room opens nicely to the kitchen and breakfast nook and features a built-in wet bar, glass patio doors, recessed lighting and a brick accent wall with a wood-burning fireplace. This layout is ideal for hosting dinner parties and holiday gatherings. Not only is there a double door pantry with tons of storage space in the kitchen, but the large laundry/mudroom are just steps away with even more room for storage. The laundry area leads out to the rear deck and to the over-sized two car garage. This set up makes it a breeze for hauling in groceries. The elegant dining room has been nicely updated with newer flooring, chair-rail and crown molding. Is a finished basement a must?? Check it off the list! Brand new vinyl flooring and paint was just recently added to this additional 620 sq ft of finished living space. A video projector comes included with the home, all you need to do is add a screen and you got a home theater, or the perfect spot to watch the Philadelphia Eagles this Fall. Turn this into a TV/media room, playroom, home gym, you name it! The opportunities are endless. Is closet space in the master bedroom important? Then you are going to love the master suite! There are two huge walk-in closets in the master, and on top of the closet space, an additional sitting room is ready to be used! A skylight provides extra sunlight into this great bonus room. Use it as a home office, a nursey, private tv room or turn it into the ultimate walk-in closet of your dreams! The master bathroom includes a jacuzzi tub, stall shower and oversized, dual sink vanity. The three remaining spare bedrooms are all nicely sized, and all come with ceiling fans, neutral paint and roomy closets. Outdoor entertaining will be easy at this home. Two trex decks are joined together by a custom paver patio. This patio includes a stone wall and built-in lighting. Use one side for a BBQ and the other for seating. A horseshoe pit is also available to use well into late Fall. Why wait? Give us a call today to schedule your private tour!

    This property is off market, which means it's not currently listed for sale or rent on Zillow. This may be different from what's available on other websites or public sources.

    Facts & features

    Interior

    Bedrooms & bathrooms
    • Bedrooms: 4
    • Bathrooms: 3
    • Full bathrooms: 2
    • 1/2 bathrooms: 1
    Heating
    • Forced air
    Cooling
    • Central
    Appliances
    • Included: Dishwasher, Garbage disposal, Microwave, Range / Oven
    Features
    • Walk-In Closet(s), Dining Area, Eat-in Kitchen, Crown Molding, Wet/Dry Bar, Master Bath(s), Breakfast Area, Family Room Off Kitchen, Chair Railings, Stall Shower, Wine Storage
    • Flooring: Tile, Carpet, Hardwood, Laminate
    • Windows: Skylight(s)
    • Basement: Finished
    • Has fireplace: Yes
    Interior area
    • Total interior livable area: 3,556 sqft
    • Finished area below ground: 620

    Property

    Parking
    • Total spaces: 6
    • Parking features: Garage - Attached
    Features
    • Exterior features: Vinyl, Brick
    Lot
    • Size: 0.46 Acres
    Details
    • Parcel number: 660000726378
    • Special conditions: Standard

    Construction

    Type & style
    • Home type: SingleFamily
    • Architectural style: Colonial
    • Property subtype: Detached
    Materials
    • Roof: Shake / Shingle
    Condition
    • Year built: 1988

    Community & neighborhood

    Location
    • Region: Blue Bell

    Other

    Other facts
    • Flooring: Carpet, Wood Floors
    • Heating: Forced Air
    • Appliances: Dishwasher, Built-in Microwave, Oven/Range - Gas
    • FireplaceYN: true
    • GarageYN: true
    • AttachedGarageYN: true
    • HeatingYN: true
    • CoolingYN: true
    • StructureType: Detached
    • ConstructionMaterials: Vinyl Siding
    • StoriesTotal: 2
    • ArchitecturalStyle: Colonial
    • SpecialListingConditions: Standard
    • ParkingFeatures: Driveway, Paved Driveway, Off Street, Attached Garage, Built In, Garage Faces Side, Inside Entrance
    • CoveredSpaces: 2
    • Cooling: Central Air
    • InteriorFeatures: Walk-In Closet(s), Dining Area, Eat-in Kitchen, Crown Molding, Wet/Dry Bar, Master Bath(s), Breakfast Area, Family Room Off Kitchen, Chair Railings, Stall Shower, Wine Storage
    • WindowFeatures: Skylight(s)
    • BelowGradeFinishedArea: 620
    • PropertySubType: Detached
    • Basement: Y
    • MlsStatus: Active

    Price history

    DateEventPrice
    12/18/2019Sold$555,000-1.8%$156/sqft
    Source: Public Record Report a problem
    10/11/2019Price change$565,000-3.4%$159/sqft
    Source: KW Main Line Realty #PAMC626398 Report a problem
    9/26/2019Listed for sale$585,000+13.6%$165/sqft
    Source: KW Main Line Realty #PAMC626398 Report a problem
    1/1/2015Sold$515,000$145/sqft
    Source: Long & Foster Broker Feed #PAMC155700_100 Report a problem
    8/17/2005Sold$515,000+71.7%$145/sqft
    Source: Public Record Report a problem
    7/15/1999Sold$299,900-1.7%$84/sqft
    Source: Public Record Report a problem
    10/11/1994Sold$305,000$86/sqft
    Source: Public Record Report a problem

    Public tax history

    YearProperty taxesTax assessment
    2025$8,684 +8%$265,580
    2024$8,041 $265,580
    2023$8,041 +3.6%$265,580
    2022$7,764 +3.1%$265,580
    2021$7,528 +2.5%$265,580
    2020$7,341 +2.1%$265,580
    2019$7,190 +2.2%$265,580
    2018$7,036 +4.1%$265,580
    2017$6,759 +2.1%$265,580
    2016$6,619 +2.6%$265,580
    2015$6,449 +0%$265,580
    2014$6,448 $265,580
    2013$6,448 $265,580
    2012$6,448 +3.1%$265,580
    2011$6,253 +4.8%$265,580
    2010$5,967 -0.2%$265,580
    2009$5,980 +3%$265,580
    2008$5,804 +1.9%--
    2007$5,696 -0.5%--
    2006$5,722 +4.1%--
    2005$5,496 +4.1%--
    2004$5,278 +10%--
    2003$4,798 +3.9%--
    2002$4,617 +4.6%--
    2000$4,416 -1.2%--
    1999$4,470 --

    Find assessor info on the county website

    Neighborhood: 19422

    Nearby schools

    GreatSchools rating
    Schools provided by the listing agent
    • High: WISSAHICKON SENIOR
    • District: WISSAHICKON

    Source: The MLS. This data may not be complete. We recommend contacting the local school district to confirm school assignments for this home.

    Get a cash offer in 3 minutes
    Find out how much your home could sell for in as little as 3 minutes with a no-obligation cash offer.
    Estimated market value
    $915,300
    Get a cash offer in 3 minutes
    Find out how much your home could sell for in as little as 3 minutes with a no-obligation cash offer.
    Estimated market value
    $915,300