Skip main navigation
Under contract - showing
  • $1,300,000

    960 Cheltenham Ave, Franklin, TN 37064

    3beds
    2,730sqft
    : 
    Loading
    Get pre-qualified
    Single Family Residence, Residential
    Built in 2020
    6,098 Square Feet Lot
    $-- Zestimate®
    $476/sqft
    $211/mo HOA

    What's special

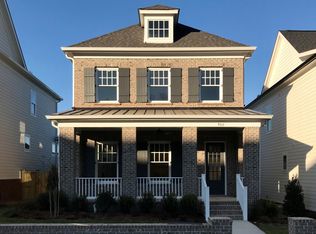
    Discover the perfect blend of modern comfort and upscale living in this impeccably maintained home, completed in December 2020. Boasting a rare and thoughtful layout with 3 spacious ensuite bedrooms, an additional half bath, and an oversized 3-car garage, this property is designed to impress. Step inside to find a home that’s been enhanced with premium upgrades: a brand-new roof (2024), whole-home electric window shades by 7.0 Blinds and Shutters, a screened-in porch, and extensive attic storage cleverly added above the garage. The fully encapsulated crawl space and fresh interior paint ensure a pristine and energy-efficient living environment. Tech-savvy and convenience-focused, the home features smart and safety amenities like a Symspire alarm and monitoring system, a programmable thermostat, Ring doorbell camera, and an irrigation system. Nestled in the sought-after Westhaven community, you’ll enjoy unmatched lifestyle perks. Take advantage of multiple swimming pools, golf course, two fitness centers, pickleball courts, and scenic hiking trails. Beyond the amenities, the neighborhood’s walkability shines—stroll to the community Kroger, grab a bite at Oscar’s Taco Shop or Corner Pub, sip coffee at local cafés, or explore charming retail and professional services. This low-maintenance gem offers exceptional safety, efficiency, and a vibrant, connected lifestyle—all in the heart of Franklin. It’s more than just a house; it’s your next chapter.
    48 days
    |
    58
    |
    1
    |

    Likely to sell faster than

    Zillow last checked:

    Listing updated:

    Listed by:

    Ryan Long 615-400-6731,

    Compass 615-383-6964

    Source: RealTracs MLS as distributed by MLS GRID,MLS#: 3220563MLS Logo

      Facts & features

      Interior

      Bedrooms & bathrooms
      • Bedrooms: 3
      • Bathrooms: 4
      • Full bathrooms: 3
      • 1/2 bathrooms: 1
      • Main level bedrooms: 1
      Bedroom 1
      • Features: Suite
      • Level: Suite
      • Area: 208 Square Feet
      • Dimensions: 16x13
      Bedroom 2
      • Features: Bath
      • Level: Bath
      • Area: 168 Square Feet
      • Dimensions: 14x12
      Bedroom 3
      • Features: Bath
      • Level: Bath
      • Area: 180 Square Feet
      • Dimensions: 15x12
      Primary bathroom
      • Features: Double Vanity
      • Level: Double Vanity
      Kitchen
      • Area: 234 Square Feet
      • Dimensions: 18x13
      Living room
      • Area: 340 Square Feet
      • Dimensions: 20x17
      Heating
      • Central, Natural Gas
      Cooling
      • Ceiling Fan(s), Central Air, Electric
      Appliances
      • Included: Gas Oven, Gas Range, Dishwasher, Disposal, Microwave, Refrigerator
      • Laundry: Electric Dryer Hookup, Washer Hookup
      Features
      • Extra Closets, Open Floorplan, Walk-In Closet(s)
      • Flooring: Carpet, Wood, Tile
      • Basement: Crawl Space
      • Number of fireplaces: 1
      • Fireplace features: Gas, Living Room
      Interior area
      • Total structure area: 2,730
      • Total interior livable area: 2,730 sqft
      • Finished area above ground: 2,730

      Property

      Parking
      • Total spaces: 3
      • Parking features: Garage Door Opener, Alley Access
      • Garage spaces: 3
      Features
      • Levels: Two
      • Stories: 2
      • Patio & porch: Porch, Covered, Patio, Screened
      • Pool features: Association
      Lot
      • Size: 6,098 Square Feet
      • Dimensions: 41 x 143
      Details
      • Parcel number: 094077G I 01700 00005077G
      • Special conditions: Standard
      • Other equipment: Irrigation System

      Construction

      Type & style
      • Home type: SingleFamily
      • Property subtype: Single Family Residence, Residential
      Materials
      • Fiber Cement, Brick
      • Roof: Shingle
      Condition
      • New construction: No
      • Year built: 2020

      Utilities & green energy

      • Sewer: Public Sewer
      • Water: Public
      • Utilities for property: Electricity Available, Natural Gas Available, Water Available, Underground Utilities

      Community & HOA

      Community
      • Security: Fire Alarm, Security System, Smoke Detector(s), Smart Camera(s)/Recording
      • Subdivision: Westhaven Sec54
      HOA
      • Has HOA: Yes
      • Amenities included: Clubhouse, Dog Park, Fitness Center, Golf Course, Park, Playground, Pool, Sidewalks, Tennis Court(s), Underground Utilities, Trail(s)
      • Services included: Recreation Facilities
      • HOA fee: $634 quarterly
      • Second HOA fee: $500 one time
      Location
      • Region: Franklin

      Financial & listing details

      • Price per square foot: $476/sqft
      • Tax assessed value: $1,283,700
      • Annual tax amount: $5,026
      • Date on market: 5/24/2026
      • Electric utility on property: Yes

        Estimated market value

        Not available

        Estimated sales range

        Not available

        Not available

        Price history

        DateEventPrice
        5/28/2026Contingent$1,300,000$476/sqft
        Source: RealTracs MLS as distributed by MLS GRID #3220563 Report a problem
        5/26/2026Listed for sale$1,300,000+8.4%$476/sqft
        Source: RealTracs MLS as distributed by MLS GRID #3220563 Report a problem
        3/2/2026Sold$1,199,000$439/sqft
        Source: RealTracs MLS as distributed by MLS GRID #3099178 Report a problem
        1/26/2026Pending sale$1,199,000$439/sqft
        Source: RealTracs MLS as distributed by MLS GRID #3099178 Report a problem
        1/22/2026Listed for sale$1,199,000+68.5%$439/sqft
        Source: RealTracs MLS as distributed by MLS GRID #3099178 Report a problem
        12/21/2020Sold$711,497$261/sqft
        Source: Public Record Report a problem

        Public tax history

        YearProperty taxesTax assessment
        2025$5,026 +28.9%$320,925 +77.4%
        2024$3,900 $180,875
        2023$3,900 $180,875
        2022$3,900 $180,875
        2021$3,900 $180,875 +546%
        2020-- $28,000
        Find assessor info on the county website

        Monthly payment

        Est. payment

        Payment breakdown

        Explore the cost of this home by adjusting the details. Changes won't be saved.
        All calculations are estimates and provided by Zillow, Inc. for informational purposes only. Actual amounts may vary.
        HOA fees may include property taxes on listings classified as Co-Ops. Contact the listing agent and/or owner for fee details.
        Mortgage interest rates are dependent on a number of factors, including credit score, down payment, and repayment length. Interest rate data provided by Zillow Group Marketplace, Inc. as of 1/1/1970 from various mortgage lenders with which we have lead or other similar arrangements; the Estimated Payment is an average of those rates.
        See how much you could borrow to make a competitive offer.

        Climate risks

        Neighborhood: West Harpeth

        Getting around

        5 / 100
        Car-Dependent
        0 / 100
        No Nearby Transit
        9 / 100
        Somewhat Bikeable

        Nearby schools

        GreatSchools rating
        Schools provided by the listing agent
        • Elementary: Pearre Creek Elementary School
        • Middle: Hillsboro Elementary/ Middle School
        • High: Independence High School

        Source: RealTracs MLS as distributed by MLS GRID. This data may not be complete. We recommend contacting the local school district to confirm school assignments for this home.

        A local agent can set up tours, give advice and negotiate with sellers.

        A local lender can help you make sure your offer is ready when you are.

        Browse local experts

        Similar homes