Skip main navigation
Closed
  • $275,000

    960 Cherry Tree Dr APT 1, Sparks, NV 89434

    3beds
    1,225sqft
    Townhouse
    Built in 1973
    43.56 Square Feet Lot
    $278,900 Zestimate®
    $224/sqft
    $2,105 Estimated rent

    Home value

    $278,900

    $257,000 - $304,000

    $2,105/mo

    Zestimate® history
    Loading
    Loading...

    Owner options

    List your home for rent

    $2,105/mo

    Rent Zestimate®

    Find your next renter with Zillow Rental Manager. Plus, with online applications, you can quickly screen prospective tenants – for free.

    Learn more

    $2,105/mo

    Rent Zestimate®

    Refinance and save

    $1,876/mo

    Est. payment

    Refinancing to a lower rate could help reduce your monthly payments and save thousands over the life of the loan.

    See today's rates

    $1,876/mo

    Est. payment

    Explore your selling options

    Work with a Zillow partner agent

    Leverage their expertise and Zillow's premium Showcase listings to get your home seen by more buyers.

    Get started

    List with your own agent

    Get your home in front of millions of buyers by listing it on Zillow.

    Learn how to do it

    Sell it yourself

    Take full control of how buyers see your home on Zillow by listing For Sale by Owner (FSBO).

    List your home

    What's special

    Spacious layoutAttached storage unitCourtyard views
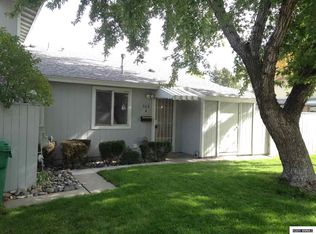
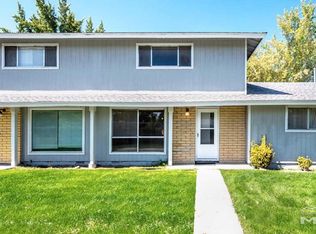
    Opportunity meets potential in this end-unit townhome with courtyard views. Offering 3 bedrooms and 2 bathrooms, the spacious layout flows comfortably from room to room. Oversized windows fill the home with natural light. Enjoy a private, fenced and covered patio complete with a hose bib for gardening or relaxing outdoors. An attached storage unit adds everyday convenience. Situated near shopping, dining, and services, this home is an excellent opportunity for buyers looking to create their own vision.

    Zillow last checked:

    Listing updated:

    Listed by:

    Megan Lowe S.169822 775-690-0040,

    Chase International-Damonte

    Bought with:

    Brittany Smith, S.175592

    RE/MAX Professionals-Reno

    Source: NNRMLS,MLS#: 260001659MLS Logo

    Facts & features

    Interior

    Bedrooms & bathrooms
    • Bedrooms: 3
    • Bathrooms: 2
    • Full bathrooms: 2
    Heating
    • Forced Air
    Cooling
    • Central Air
    Appliances
    • Included: Dishwasher, Disposal, Dryer, Electric Oven, Electric Range, Refrigerator, Washer
    • Laundry: Cabinets, Laundry Room, Washer Hookup
    Features
    • Ceiling Fan(s), No Interior Steps, Walk-In Closet(s)
    • Flooring: Carpet, Laminate
    • Windows: Double Pane Windows, Drapes, Rods, Vinyl Frames, Window Coverings
    • Has fireplace: No
    • Common walls with other units/homes: 1 Common Wall
    Interior area
    • Total structure area: 1,225
    • Total interior livable area: 1,225 sqft

    Property

    Parking
    • Total spaces: 1
    • Parking features: Additional Parking
    Features
    • Levels: One
    • Stories: 1
    • Patio & porch: Covered, Patio
    • Exterior features: None
    • Spa features: None
    • Fencing: None
    • Has view: Yes
    • View description: Park/Greenbelt
    Lot
    • Size: 43.56 sqft
    • Features: Level
    Details
    • Additional structures: Storage
    • Parcel number: 03623144
    • Zoning: MUD
    • Special conditions: Court Approval

    Construction

    Type & style
    • Home type: Townhouse
    • Property subtype: Townhouse
    • Attached to another structure: Yes
    Materials
    • Masonite
    • Foundation: Crawl Space
    • Roof: Composition,Shingle
    Condition
    • New construction: No
    • Year built: 1973

    Utilities & green energy

    • Sewer: Public Sewer
    • Water: Public
    • Utilities for property: Electricity Connected, Natural Gas Connected, Sewer Connected, Water Connected, Cellular Coverage

    Community & neighborhood

    Security
    • Security features: Smoke Detector(s)
    Location
    • Region: Sparks
    • Subdivision: Woodside 2A

    HOA & financial

    HOA
    • Has HOA: Yes
    • HOA fee: $298 monthly
    • Amenities included: Landscaping, Parking
    • Association name: Woodside Home

    Other

    Other facts
    • Listing terms: Cash,Conventional,FHA

    Price history

    DateEventPrice
    3/27/2026Sold$275,000$224/sqft
    Source: NNRMLS #260001659 Report a problem
    2/17/2026Contingent$275,000$224/sqft
    Source: NNRMLS #260001659 Report a problem
    2/13/2026Listed for sale$275,000$224/sqft
    Source: NNRMLS #260001659 Report a problem

    Public tax history

    Tax history is unavailable.

    Neighborhood: 89434

    Nearby schools

    GreatSchools rating
    Schools provided by the listing agent
    • Elementary: Dunn
    • Middle: Dilworth
    • High: Reed

    Source: NNRMLS. This data may not be complete. We recommend contacting the local school district to confirm school assignments for this home.

    Get a cash offer in 3 minutes
    Find out how much your home could sell for in as little as 3 minutes with a no-obligation cash offer.
    Estimated market value
    $278,900
    Get a cash offer in 3 minutes
    Find out how much your home could sell for in as little as 3 minutes with a no-obligation cash offer.
    Estimated market value
    $278,900