Skip main navigation
Sold for $1,300,000
  • Listing Provided by: The Harley Group
    Bought with: NONMEMBER MRML
    $1,300,000

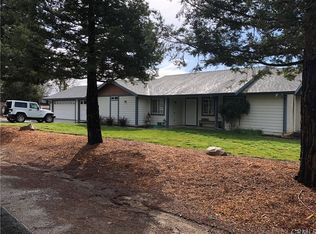
    960 Chianti Ct, Templeton, CA 93465

    4beds
    1,810sqft
    Single Family Residence
    Built in 1996
    1.05 Acres Lot
    $1,302,500 Zestimate®
    $718/sqft
    $3,635 Estimated rent

    Home value

    $1,302,500

    $1.24M - $1.38M

    $3,635/mo

    Zestimate® history
    Loading
    Loading...

    Owner options

    List your home for rent

    $3,635/mo

    Rent Zestimate®

    Find your next renter with Zillow Rental Manager. Plus, with online applications, you can quickly screen prospective tenants – for free.

    Learn more

    $3,635/mo

    Rent Zestimate®

    Refinance and save

    $8,086/mo

    Est. payment

    Refinancing to a lower rate could help reduce your monthly payments and save thousands over the life of the loan.

    See today's rates

    $8,086/mo

    Est. payment

    Explore your selling options

    Work with a Zillow partner agent

    Leverage their expertise and Zillow's premium Showcase listings to get your home seen by more buyers.

    Get started

    List with your own agent

    Get your home in front of millions of buyers by listing it on Zillow.

    Learn how to do it

    Sell it yourself

    Take full control of how buyers see your home on Zillow by listing For Sale by Owner (FSBO).

    List your home

    What's special

    Charming 4 bedroom, 3 bathroom home with a pool and 5 car garage. Improved price and improved home! Enjoy the freshly painted walls throughout the home, really brightening up the space. Guest bathroom cabinets were also painted and the owners spruced up the interior making some updates since the last time you might've seen it. Surreal location only 1/2 a mile from Trader Joe's & Hwy 101, yet on over an acre & on a cul-de-sac in West Templeton! There's ample amount of room to park a boat, RV, or possibly build an ADU on the side or rear of the home or while vinyl cross fencing creates a private oasis for the backyard, pool, and built in BBQ area. As you walk into the open floor plan home, you'll find high ceilings, tiled floors, and a spacious kitchen. The master bedroom boasts a walk in closet and on-suite bathroom with dual vanities and separate soaking tub and shower. One of the bays of the garage has been converted to a game room with a wet bar and has a 1/2 bath. There's also a separately fenced area for gardening behind the pool. Looking for that special place to raise a family in a nice neighborhood on land, but be close to the schools and stores? This is it!

    Zillow last checked:

    Listing updated:

    Listing Provided by:

    Jessica Baker DRE #01955079 805-610-3586,

    The Harley Group,

    Nicolette Harley DRE #01257755 805-239-2390,

    The Harley Group

    Bought with:

    Deedee Ramirez, DRE #01976372

    NONMEMBER MRML

    Source: CRMLS,MLS#: NS23173076MLS LogoOriginating MLS: California Regional MLS

    Facts & features

    Interior

    Bedrooms & bathrooms
    • Bedrooms: 4
    • Bathrooms: 3
    • Full bathrooms: 2
    • 1/2 bathrooms: 1
    • Main level bathrooms: 3
    • Main level bedrooms: 4
    Primary bedroom
    • Features: Main Level Primary
    Other
    • Features: Walk-In Closet(s)
    Heating
    • Forced Air
    Cooling
    • Central Air
    Appliances
    • Included: Dishwasher, Gas Range
    • Laundry: Inside, Laundry Room
    Features
    • High Ceilings, Open Floorplan, Main Level Primary, Walk-In Closet(s)
    • Has fireplace: Yes
    • Fireplace features: Living Room
    • Common walls with other units/homes: No Common Walls
    Interior area
    • Total interior livable area: 1,810 sqft

    Property

    Parking
    • Total spaces: 5
    • Parking features: Converted Garage, Garage Faces Front, RV Potential, RV Access/Parking
    • Attached garage spaces: 5
    Features
    • Levels: One
    • Stories: 1
    • Entry location: main
    • Patio & porch: Concrete
    • Exterior features: Barbecue
    • Has private pool: Yes
    • Pool features: Diving Board, Electric Heat, Private
    • Has spa: Yes
    • Spa features: Private
    • Fencing: Cross Fenced,Vinyl
    • Has view: Yes
    • View description: Neighborhood
    Lot
    • Size: 1.05 Acres
    • Features: Cul-De-Sac, Front Yard, Yard
    Details
    • Additional structures: Shed(s)
    • Parcel number: 039413005
    • Zoning: RS
    • Special conditions: Standard

    Construction

    Type & style
    • Home type: SingleFamily
    • Property subtype: Single Family Residence
    Condition
    • New construction: No
    • Year built: 1996

    Utilities & green energy

    • Sewer: Public Sewer
    • Water: Public
    • Utilities for property: Electricity Connected, Natural Gas Connected, Sewer Connected, Water Connected

    Community & neighborhood

    Community
    • Community features: Rural
    Location
    • Region: Templeton
    • Subdivision: Tempwest(100)

    Other

    Other facts
    • Listing terms: Cash,Cash to New Loan,Conventional

    Price history

    DateEventPrice
    3/6/2025Listing removed$3,600$2/sqft
    Source: CRMLS #SC24248928 Report a problem
    12/17/2024Listed for rent$3,600+2.9%$2/sqft
    Source: CRMLS #SC24248928 Report a problem
    2/26/2024Listing removed--
    Source: CRMLS #SC24004284 Report a problem
    1/30/2024Listed for rent$3,500$2/sqft
    Source: CRMLS #SC24004284 Report a problem
    11/17/2023Sold$1,300,000-8.8%$718/sqft
    Source: CRMLS #NS23173076 Report a problem
    10/18/2023Pending sale$1,425,000$787/sqft
    Source: CRMLS #NS23173076 Report a problem
    9/15/2023Listed for sale$1,425,000+556.7%$787/sqft
    Source: CRMLS #NS23173076 Report a problem
    9/26/1996Sold$217,000$120/sqft
    Source: Public Record Report a problem

    Public tax history

    YearProperty taxesTax assessment
    2025$15,240 +7.1%$1,326,000 +2%
    2024$14,226 +212.4%$1,300,000 +216.7%
    2023$4,554 +2%$410,504 +2%
    2022$4,465 +2%$402,456 +2%
    2021$4,376 +1.1%$394,566 +1%
    2020$4,329 +6.5%$390,522 +2%
    2019$4,064 +2%$382,866 +2%
    2018$3,983 +2%$375,360 +2%
    2017$3,903 +2%$368,001 +2%
    2016$3,825 $360,787 +1.5%
    2015$3,825 +5.5%$355,369 +2%
    2014$3,626 $348,408 +2.5%
    2012-- $340,035 +2%
    2011-- $333,369 +0.8%
    2010-- $330,879 -0.2%
    2009-- $331,666 +2%
    2008-- $325,164 +2%
    2007-- $318,789 +2%
    2006-- $312,539 +2%
    2005-- $306,412 +2%
    2004-- $300,405 +14.7%
    2003-- $262,014 +9.5%
    2002-- $239,230 +2%
    2001-- $234,540

    Find assessor info on the county website

    Neighborhood: 93465

    Nearby schools

    GreatSchools rating
    Get pre-qualified for a loan
    At Zillow Home Loans, we can pre-qualify you in as little as 5 minutes with no impact to your credit score.

    An equal housing lender. NMLS #10287.

    Sell for more on Zillow
    Get a Zillow Showcase℠ listing at no additional cost and you could sell for .
    $1,302,500
    2% more
    +$26,050
    With Zillow Showcase(estimated)
    $1,328,550